
Search results for "Wolf loft" in Home Design Ideas


 Bruce Roadcap Architecture
Simply Photography
Inspiration for a craftsman living room remodel in Houston
Inspiration for a craftsman living room remodel in Houston


Find the right local pro for your project
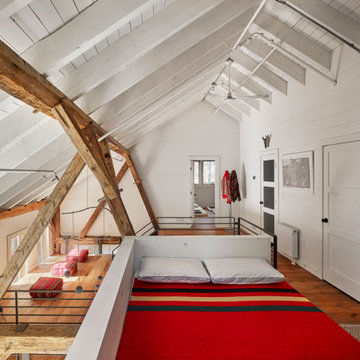


 Fazendin Brothers
Family room - large rustic open concept travertine floor family room idea with a standard fireplace, a stone fireplace and white walls

 Monogram Interior Design LLC
Monogram Interior Design
Inspiration for a large farmhouse wooden straight dark wood floor and open staircase remodel in Portland with white walls
Inspiration for a large farmhouse wooden straight dark wood floor and open staircase remodel in Portland with white walls

 Hom Personal Interiors
Mid-sized farmhouse open concept living room photo in Philadelphia with gray walls and a standard fireplace



 Bamboo Living Homes
Angela Sugar
Example of an island style open concept living room design in Hawaii with white walls, no fireplace and a tv stand
Example of an island style open concept living room design in Hawaii with white walls, no fireplace and a tv stand


 User
Example of a mid-sized trendy formal and open concept light wood floor and brown floor living room design in Toronto with beige walls, a standard fireplace, a metal fireplace and a wall-mounted tv
 Fazendin Brothers
Inspiration for a small rustic enclosed light wood floor family room remodel in Denver with beige walls, no fireplace and no tv

Sponsored
Plain City, OH

Kuhns Contracting, Inc.
Central Ohio's Trusted Home Remodeler Specializing in Kitchens & Baths

 HomeSource Custom Homes
Part of the lofted space has been converted into a open dining space.
Example of a mountain style dining room design in St Louis
Example of a mountain style dining room design in St Louis
 Hom Personal Interiors
Country porcelain tile enclosed dining room photo in Philadelphia with gray walls

 Holley Pokora Interior Design
Family room - large rustic open concept carpeted and gray floor family room idea in Philadelphia with beige walls and no fireplace



Sponsored
Plain City, OH
Kuhns Contracting, Inc.
Central Ohio's Trusted Home Remodeler Specializing in Kitchens & Baths

 Fitch Architecture & Community Design
Inspiration for a small timeless loft-style medium tone wood floor and brown floor bedroom remodel in Boston with beige walls and no fireplace

 Ward+Blake Architects
A rustic yet modern home designed by Ward+Blake Architects.
Photo Credit: Douglas Kahn
Eat-in kitchen - rustic l-shaped light wood floor eat-in kitchen idea with white cabinets, brown backsplash, wood backsplash and stainless steel appliances
Eat-in kitchen - rustic l-shaped light wood floor eat-in kitchen idea with white cabinets, brown backsplash, wood backsplash and stainless steel appliances
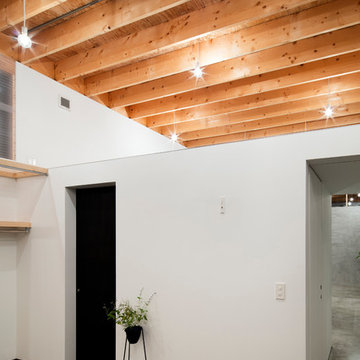
 Yoshi Architects
主寝室からウォークインクローゼット越しにLDKを見る。
廊下の左側はトイレが隠されている。ロフトへの梯子はウォークインクローゼットの中。
Example of an urban master concrete floor, exposed beam and wallpaper bedroom design in Kyoto
Example of an urban master concrete floor, exposed beam and wallpaper bedroom design in Kyoto
78