
Search results for "Wolf loft" in Home Design Ideas


Find the right local pro for your project


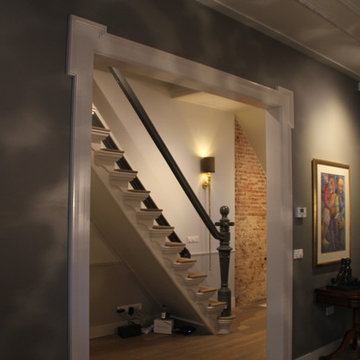
 MyHouseAmsterdam
Amsterdam nice interior on the Keizersgracht, wall are broken to fit wide entry spaces, nice architraves, earth tone colors and beatifull brick details. Traditional staircase. Great interior design. Fitted parts by MyHouse Amsterdam



Sponsored
Plain City, OH

Kuhns Contracting, Inc.
Central Ohio's Trusted Home Remodeler Specializing in Kitchens & Baths


 Kenora Design Group
Kids Loft
Samantha Hawkins Photography
Example of a large arts and crafts loft-style medium tone wood floor living room design in Toronto with yellow walls
Example of a large arts and crafts loft-style medium tone wood floor living room design in Toronto with yellow walls
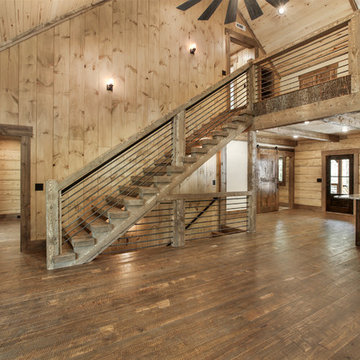

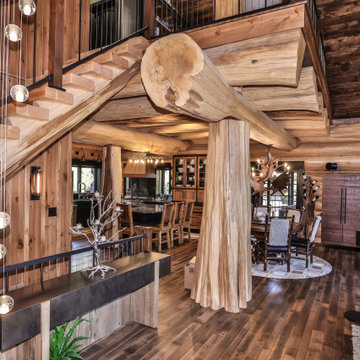
 Schultz Building Inc
Open Kitchen under the loft area.
Inspiration for a rustic u-shaped dark wood floor, brown floor and exposed beam open concept kitchen remodel with an undermount sink, shaker cabinets, black cabinets, solid surface countertops, multicolored backsplash, stainless steel appliances, an island and multicolored countertops
Inspiration for a rustic u-shaped dark wood floor, brown floor and exposed beam open concept kitchen remodel with an undermount sink, shaker cabinets, black cabinets, solid surface countertops, multicolored backsplash, stainless steel appliances, an island and multicolored countertops

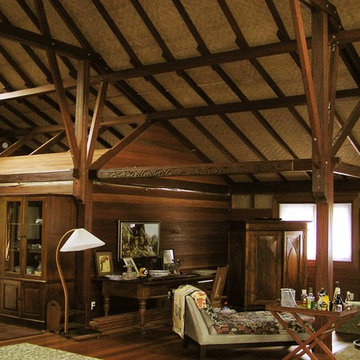
 Teak Bali Prefab Homes
A privately owned project on 2 acres of land in the rain forest. Design concept created by the owners in conjunction with the Teak Bali Design team. This Hawaii Luxury Hardwood Home design incorporates a large Great Room with a large front Lanai. Built elevated on stilts. Teak Bali altered this design to become our Rain Forest Retreat Model.

Sponsored
Plain City, OH
Kuhns Contracting, Inc.
Central Ohio's Trusted Home Remodeler Specializing in Kitchens & Baths

 Mosscreek Designs Canada Inc.
Raised kitchen installed over former altar. Breakfast nook opens to 50' X 10' deck. Former Douglas fir wainscotting re-purposed as feature triangular wall finish over patio doors. Front of island uses two re-purposed five panel doors.

 Ward+Blake Architects
A rustic yet modern home designed by Ward+Blake Architects.
Photo Credit: Douglas Kahn
Kitchen/dining room combo - mid-sized light wood floor kitchen/dining room combo idea
Kitchen/dining room combo - mid-sized light wood floor kitchen/dining room combo idea

 Tonic Design + Tonic Construction
Natural light floods the interior and a network of metal stairs—reminiscent of an MC Escher drawing—is suspended overhead. The interior palette is white, black, and gray—the owners favorite colors.

 Interior Changes home design & consulting
The floating steel staircase with powder coated pig rail railing system is unique and appropriate for this open concept home. We repeated the stone from the two story fireplace on the back wall of the staircase and tied everything together visually with this sculptural staircase.


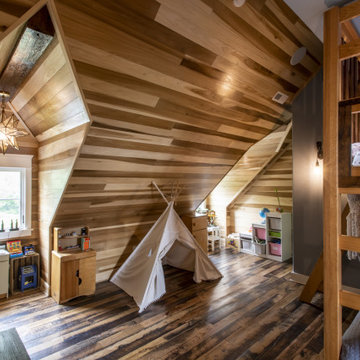
 Rock Paper Hammer
Playroom - farmhouse gender-neutral medium tone wood floor, vaulted ceiling and wood wall playroom idea in Louisville


82