
Search results for "Wolf loft" in Home Design Ideas

 Liquid Interiors
A combination of wood, metal, and stone tiles are used to form a rustic yet luxury picture for the eco well show flat.
Inspiration for a contemporary living room remodel in Hong Kong
Inspiration for a contemporary living room remodel in Hong Kong


 Rivers + Steel City Homes
Minimalist freestanding desk dark wood floor and brown floor study room photo with white walls and no fireplace
Find the right local pro for your project


 Log Homes of America
Deer Valley representatives in West Virginia.
Inspiration for a rustic staircase remodel in Charlotte
Inspiration for a rustic staircase remodel in Charlotte


 Seth Harrison
Inspiration for a large craftsman open concept medium tone wood floor family room remodel in Raleigh with a tv stand, white walls, a standard fireplace and a stone fireplace



 Haas Habitats LLC
Example of a mountain style open concept concrete floor and gray floor living room design in Burlington with brown walls and a wood stove

 Geobarns LLC
There is plenty of room to entertain family and friends year-round in this Ski Lodge family room.
Mountain style open concept concrete floor family room photo in Burlington
Mountain style open concept concrete floor family room photo in Burlington



 kelly coty design
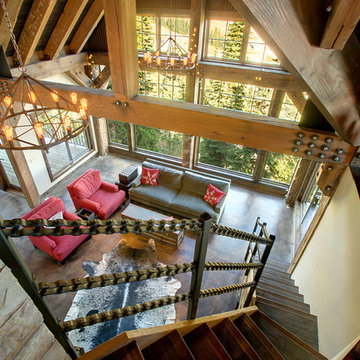
Glass bridge looking down over the lower living area.
Inspiration for a modern staircase remodel in Nashville
Inspiration for a modern staircase remodel in Nashville

 Chervin Kitchen & Bath Inc.
Inspiration for a mid-sized modern medium tone wood floor hallway remodel in Toronto with beige walls
 Solar Wind Designs
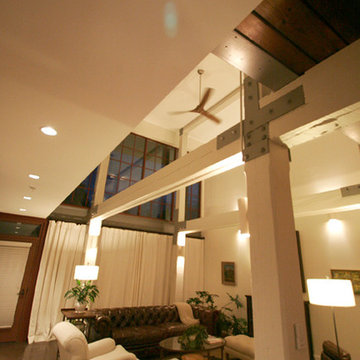
Open concept Great Room and Dining Room. Structural beams left from the original mill building are painted SW Modern Gray, metalwork is painted SW Classic French Grey, both complementing the SW Creamy walls. Concrete floor was custom stained, varying between mocha and espresso and reflects the rich tones of the aged timber ceiling in the kitchen and dining room after it was sanded and polyurethaned. A 60" ceiling fan resembling an old fashioned airplane propeller efficiently moves air through the great room and upper loft. Handmade ceramic bisque sconces (up/down lights) on walls and posts and large scale clean-lined ceiling fixtures really make the lighting a stand out feature here. All design and installation for Up-fit by Solar Wind Designs and Cat Manolis. www.solarwinddesigns.com
Photos by Cat Manolis.

Sponsored
Plain City, OH

Kuhns Contracting, Inc.
Central Ohio's Trusted Home Remodeler Specializing in Kitchens & Baths


 森村厚建築設計事務所
既存の天井を撤去して、垂木と丸太梁を室内に露出しました。
Great room - mid-sized zen light wood floor and beige floor great room idea in Yokohama with white walls
Great room - mid-sized zen light wood floor and beige floor great room idea in Yokohama with white walls

 Jonathan S. Foster, R.A. LEED AP.
Mid-sized minimalist single-wall light wood floor open concept kitchen photo with flat-panel cabinets, white appliances, a peninsula, gray cabinets and gray backsplash
76