
Search results for "Wolf loft" in Home Design Ideas



 UnCommon Angles Inc.
Matt Young
Example of a large arts and crafts l-shaped concrete floor open concept kitchen design in Denver with shaker cabinets, stainless steel appliances, an island and medium tone wood cabinets
Example of a large arts and crafts l-shaped concrete floor open concept kitchen design in Denver with shaker cabinets, stainless steel appliances, an island and medium tone wood cabinets
Find the right local pro for your project













Sponsored
Plain City, OH

Kuhns Contracting, Inc.
Central Ohio's Trusted Home Remodeler Specializing in Kitchens & Baths

 Foshan Yurihomes Architectural Products Co., Ltd
Fl Height 3356.7mm Riser 176.67mm@19 Tread:300x1000x80mm Tread:White Oak 7417 USD/Set
Mid-sized minimalist wooden floating open and glass railing staircase photo
Mid-sized minimalist wooden floating open and glass railing staircase photo


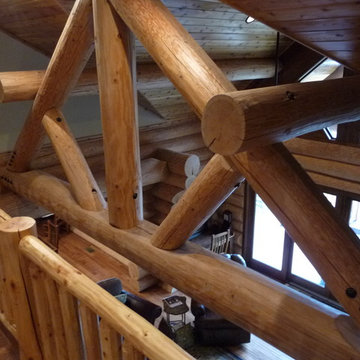

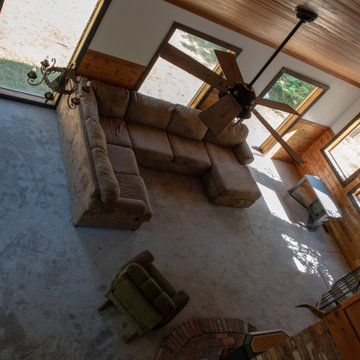
 Keystone Carpets
https://www.keystonecarpets.net/.../widget/145970/00103...
Shaw Floors
Collection: Simply The Best
Style: Without Limits
Color: 00103 Sandbank



 Century Stair Company
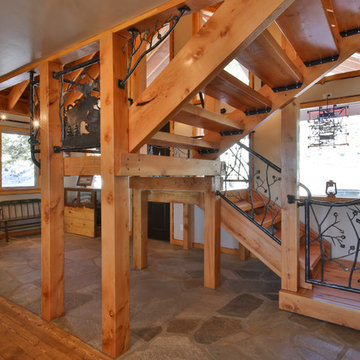
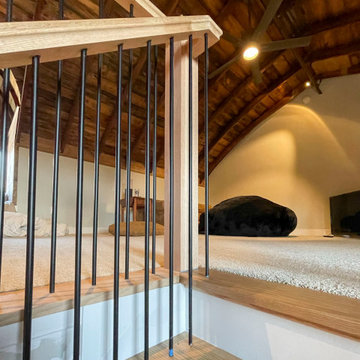
This three-level craftsman-style staircase rises through a bright, airy farmhouse with soaring 19-foot curved cathedral ceilings and exposed beams. Warm oak handrails and treads complement the rustic living space, while modern vertical black balusters add contemporary edge. This project adapts to the dramatic vertical space, proving that thoughtful design ensures that both architectural vision and practical function are met.
1976-2026 © Century Stair Company
102