
Search results for "Wolf loft" in Home Design Ideas


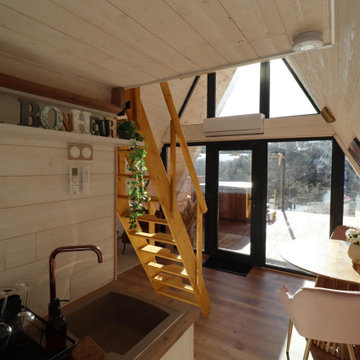
 Prosto House Italy
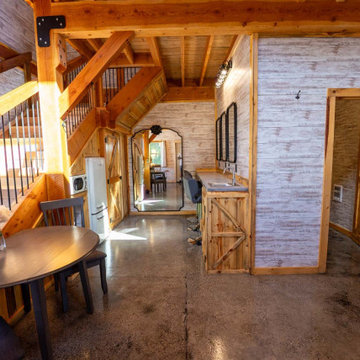
La zona giorno open space della nostra casa prefabbricata A-Frame. Questo ambiente luminoso unisce in modo intelligente la cucina, un'accogliente zona pranzo e la scenografica scala in legno. Le ampie vetrate creano una transizione fluida verso la terrazza esterna, dimostrando come una "mini casa" (modern cabin) possa offrire spazi ariosi, funzionali e di grande impatto visivo.
Find the right local pro for your project


 East Mountain Design
View from Living Room up entry stair
Staircase - large mediterranean staircase idea in Albuquerque
Staircase - large mediterranean staircase idea in Albuquerque


 Duket Architects Planners
Inspiration for a mid-sized rustic medium tone wood floor and multicolored floor foyer remodel with brown walls and a medium wood front door









Sponsored
Plain City, OH

Kuhns Contracting, Inc.
Central Ohio's Trusted Home Remodeler Specializing in Kitchens & Baths


 Century Stair Company
This striking staircase showcases bold geometric design through its clean zig-zag profile. Thick oak risers and treads connect to form crisp angular stringers, anchored to the side walls with concealed joinery for a seamless, floating appearance. A carpet runner adds subtle warmth, softening the sharp lines and metal elements. The result bridges elegant and eclectic interior design, proving that architectural drama and livability can work in perfect harmony.
1976-2026 © Century Stair Company





 Leader Builders
Example of a mid-sized mountain style single-wall medium tone wood floor open concept kitchen design in Boston with an undermount sink, glass-front cabinets, light wood cabinets, solid surface countertops, gray backsplash, ceramic backsplash, stainless steel appliances and an island



116