
Search results for "Wolf loft" in Home Design Ideas

 KQ Design
Merrick Ales
Example of a transitional dark wood floor eat-in kitchen design in Austin with gray walls, a farmhouse sink, shaker cabinets, gray cabinets, white backsplash, porcelain backsplash, stainless steel appliances and an island
Example of a transitional dark wood floor eat-in kitchen design in Austin with gray walls, a farmhouse sink, shaker cabinets, gray cabinets, white backsplash, porcelain backsplash, stainless steel appliances and an island
Find the right local pro for your project
 DGI Design x Build
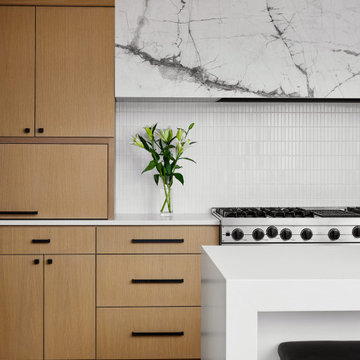
It was really important to us to be able to high small appliances out of site when they aren’t in use, so we incorporated two 4-foot long appliance garages on either side of the range wall.


 Studio 76 Kitchens and Baths
A loft-style urban kitchen featuring Urban Floor's Chevron Smoked Oak Rustic wood flooring, industrial lighting with a zinc finish, curved stainless steel hood, transitional white cabinets, ANN SACKS backsplash tile, and SubZero Wolf appliances.

Sponsored
Plain City, OH

Kuhns Contracting, Inc.
Central Ohio's Trusted Home Remodeler Specializing in Kitchens & Baths
 Studio 76 Kitchens and Baths
A loft-style urban kitchen featuring Urban Floor's Chevron Smoked Oak Rustic wood flooring, industrial lighting with a zinc finish, curved stainless steel hood, transitional white cabinets, ANN SACKS backsplash tile, and SubZero Wolf appliances.
 Designs by Craig Veenker
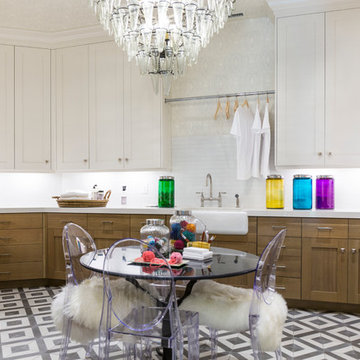
Laundry room - large transitional u-shaped marble floor and multicolored floor laundry room idea in Salt Lake City with a farmhouse sink, shaker cabinets, white cabinets, marble countertops, gray backsplash, beige walls, a side-by-side washer/dryer and black countertops


 Rick's Custom Cabinets & Renovations LTD.
Inspiration for a large victorian master carpeted bedroom remodel with brown walls

Sponsored
Plain City, OH
Kuhns Contracting, Inc.
Central Ohio's Trusted Home Remodeler Specializing in Kitchens & Baths


 Loft One Contracting
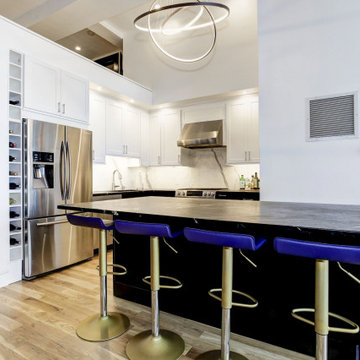
Open concept kitchen with black lower cabinets and white upper cabinets. Brazilian Soapstone countertops sit on top of this massive 32 square foot kitchen island. Solid stone Statuario White Marble make up the backsplash. LED Chandelier anchors the space.
 Loft One Contracting
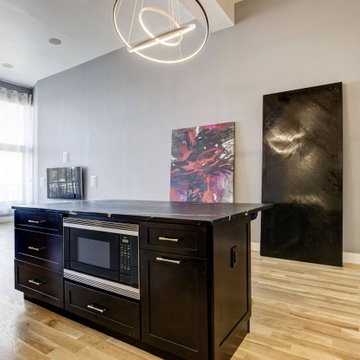
Open concept kitchen with black lower cabinets and white upper cabinets. Brazilian Soapstone countertops sit on top of this massive 32 square foot kitchen island. Solid stone Statuario White Marble make up the backsplash. LED Chandelier anchors the space.
Sponsored
Plain City, OH
Kuhns Contracting, Inc.
Central Ohio's Trusted Home Remodeler Specializing in Kitchens & Baths

 Kitchen Design Studio
View from the living room of the kitchen, which is tucked away under the loft space above. Sleek wall cabinets floating on right wall and base cabinets feature access from the living room. Wolf range and hood, Subzero Refrigerator and wine cooler. Designed by Vicki Lichtenstein
 Loft One Contracting
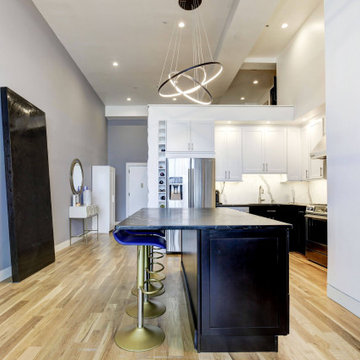
Open concept kitchen with black lower cabinets and white upper cabinets. Brazilian Soapstone countertops sit on top of this massive 32 square foot kitchen island. Solid stone Statuario White Marble make up the backsplash. LED Chandelier anchors the space.

 L Marie Interior Design
This Master Suite is large enough for sleeping and reading, then a smaller loft area above for quiet space, office, etc. The fireplace and new stone adds an intimate ambiance with plenty of natural light and access to the backyard pool patio.
20