
Search results for "Wolf loft" in Home Design Ideas
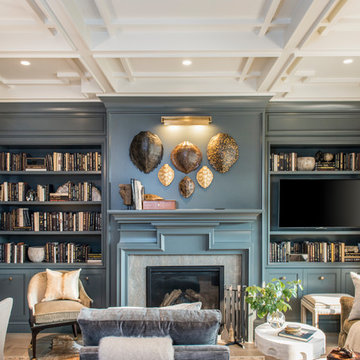


 Gallery KBNY
White shaker cabinets with quartz countertop and backsplash.
Example of a transitional light wood floor kitchen design in New York with a farmhouse sink, shaker cabinets, white cabinets, quartz countertops, white backsplash and white countertops
Example of a transitional light wood floor kitchen design in New York with a farmhouse sink, shaker cabinets, white cabinets, quartz countertops, white backsplash and white countertops

 Unik Home Staging
Example of a large urban loft-style light wood floor bedroom design in Montreal with white walls and no fireplace
Find the right local pro for your project

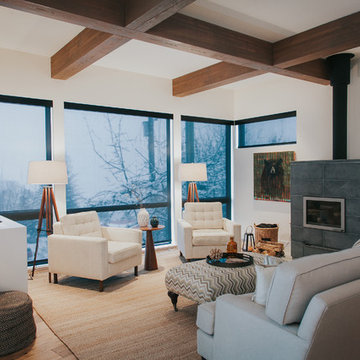

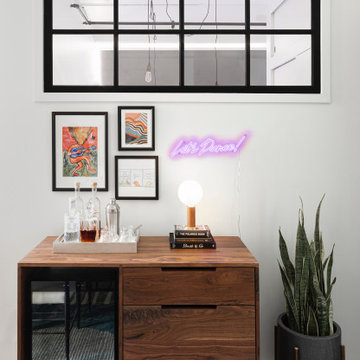
 Parlour & Palm
The bar area in a sophisticated and fun “lived-in-luxe” loft home with a mix of contemporary, industrial, and midcentury-inspired furniture and decor. Bold, colorful art, a custom wine bar, and cocktail lounge make this welcoming home a place to party.
Interior design & styling by Parlour & Palm
Custom walnut bar by Christopher Dean of The Timbered Wolf (Etsy)
Photos by Christopher Dibble
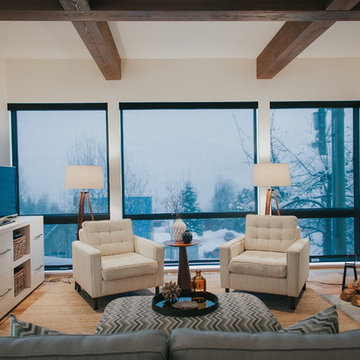

Sponsored
Plain City, OH

Kuhns Contracting, Inc.
Central Ohio's Trusted Home Remodeler Specializing in Kitchens & Baths

 Studio 76 Kitchens and Baths
A new modern farmhouse included an open kitchen with views to all the first level rooms, including dining area, family room area, back mudroom and front hall entries. Rustic-styled beams provide support between first floor and loft upstairs. A 10-foot island was designed to fit between rustic support posts. The rustic alder dark stained island complements the L-shape perimeter cabinets of lighter knotty alder. Two full-sized undercounter ovens by Wolf split into single spacing, under an electric cooktop, and in the large island are useful for this busy family. Hardwood hickory floors and a vintage armoire add to the rustic decor.
 Studio 76 Kitchens and Baths
A new modern farmhouse included an open kitchen with views to all the first level rooms, including dining area, family room area, back mudroom and front hall entries. Rustic-styled beams provide support between first floor and loft upstairs. A 10-foot island was designed to fit between rustic support posts. The rustic alder dark stained island complements the L-shape perimeter cabinets of lighter knotty alder. Two full-sized undercounter ovens by Wolf split into single spacing, under an electric cooktop, and in the large island are useful for this busy family. Hardwood hickory floors and a vintage armoire add to the rustic decor.

 Studio 76 Kitchens and Baths
Two-tone island cabinetry plus white cabinets on the perimeter makes for three-tone kitchen cabinets in this urban style kitchen.
Kitchen - mid-sized transitional galley medium tone wood floor and brown floor kitchen idea in Cleveland with an undermount sink, shaker cabinets, white cabinets, quartz countertops, gray backsplash, porcelain backsplash, stainless steel appliances, an island and white countertops
Kitchen - mid-sized transitional galley medium tone wood floor and brown floor kitchen idea in Cleveland with an undermount sink, shaker cabinets, white cabinets, quartz countertops, gray backsplash, porcelain backsplash, stainless steel appliances, an island and white countertops

Sponsored
Plain City, OH
Kuhns Contracting, Inc.
Central Ohio's Trusted Home Remodeler Specializing in Kitchens & Baths


 ALine Studio
Seth Caplan
Example of a trendy dark wood floor and brown floor kitchen design in New York with flat-panel cabinets, gray backsplash, an island and paneled appliances
Example of a trendy dark wood floor and brown floor kitchen design in New York with flat-panel cabinets, gray backsplash, an island and paneled appliances





17