
Search results for "Wolf loft" in Home Design Ideas
 Loft One Contracting
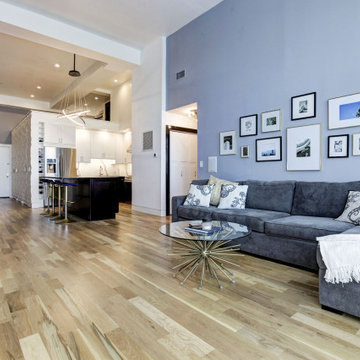
14 foot ceilings highlight the perfect acoustics for this Dolby Atmos 9.1.2 surround sound home theatre. Open floor plan to new kitchen location allow for the perfect space for hosting.
 Loft One Contracting
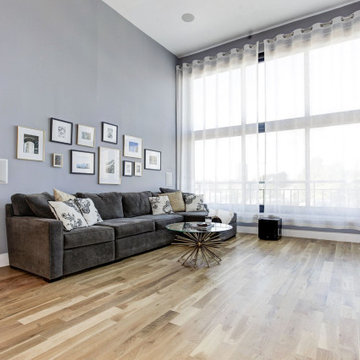
14 foot ceilings highlight the perfect acoustics for this Dolby Atmos 9.1.2 surround sound home theatre. Open floor plan to new kitchen location allow for the perfect space for hosting.

Find the right local pro for your project
 Loft One Contracting
14 foot ceilings highlight the perfect acoustics for this Dolby Atmos 9.1.2 surround sound home theatre. Open floor plan to new kitchen location allow for the perfect space for hosting.


 Kayron Brewer, CMKBD / Studio K B
Dan Farmer, Seattle Home Tours
Example of a classic kitchen design in Seattle
Example of a classic kitchen design in Seattle

Sponsored
Plain City, OH

Kuhns Contracting, Inc.
Central Ohio's Trusted Home Remodeler Specializing in Kitchens & Baths
 Loft One Contracting
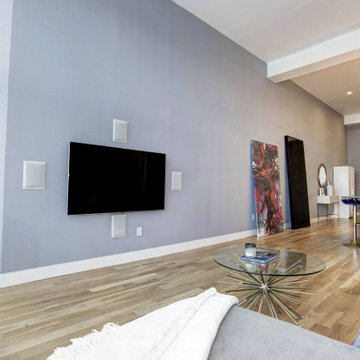
14 foot ceilings highlight the perfect acoustics for this Dolby Atmos 9.1.2 surround sound home theatre. Open floor plan to new kitchen location allow for the perfect space for hosting.





 ACQUIRE
Photo by Sean Litchfield
Cottage ceramic tile dedicated laundry room photo in Boston with an undermount sink, quartz countertops, a side-by-side washer/dryer and blue walls
Cottage ceramic tile dedicated laundry room photo in Boston with an undermount sink, quartz countertops, a side-by-side washer/dryer and blue walls



Sponsored
Plain City, OH
Kuhns Contracting, Inc.
Central Ohio's Trusted Home Remodeler Specializing in Kitchens & Baths

 Ed Sossich at Main Line Kitchen Design
Inspiration for a transitional wine cellar remodel in Philadelphia


18