
Search results for "Wolf loft" in Home Design Ideas

 Onyx Creative
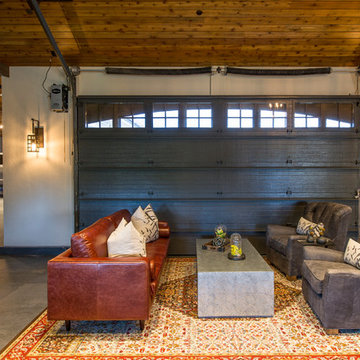
Inspiration for a huge contemporary concrete floor great room remodel in Cleveland with white walls

 dub studios
Great Room / Living Room
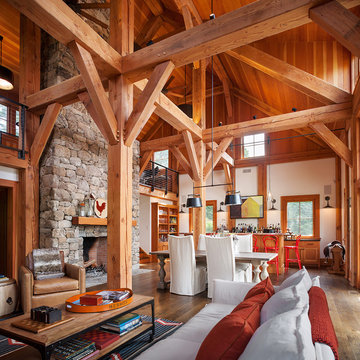
Inspiration for a huge industrial loft-style dark wood floor living room remodel in New York
Inspiration for a huge industrial loft-style dark wood floor living room remodel in New York

 Seabold Architectural Studio
Photo by Seabold Studio
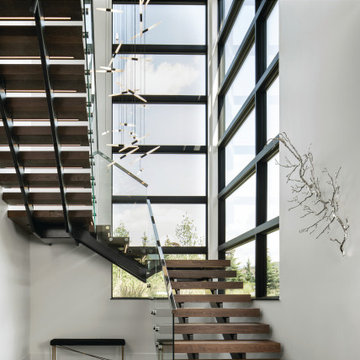
Staircase - mid-sized contemporary wooden straight staircase idea in Jackson with wooden risers
Staircase - mid-sized contemporary wooden straight staircase idea in Jackson with wooden risers
Find the right local pro for your project


 Logic Integration
This exclusive guest home features excellent and easy to use technology throughout. The idea and purpose of this guesthouse is to host multiple charity events, sporting event parties, and family gatherings. The roughly 90-acre site has impressive views and is a one of a kind property in Colorado.
The project features incredible sounding audio and 4k video distributed throughout (inside and outside). There is centralized lighting control both indoors and outdoors, an enterprise Wi-Fi network, HD surveillance, and a state of the art Crestron control system utilizing iPads and in-wall touch panels. Some of the special features of the facility is a powerful and sophisticated QSC Line Array audio system in the Great Hall, Sony and Crestron 4k Video throughout, a large outdoor audio system featuring in ground hidden subwoofers by Sonance surrounding the pool, and smart LED lighting inside the gorgeous infinity pool.
J Gramling Photos



Sponsored
Plain City, OH

Kuhns Contracting, Inc.
Central Ohio's Trusted Home Remodeler Specializing in Kitchens & Baths
 Mark P. Finlay Architects, AIA
Photo Credit: Warren Jagger
Example of a mid-sized transitional home design design in New York
Example of a mid-sized transitional home design design in New York


 The Ferraro Group
Mid-sized arts and crafts light wood floor front door photo with purple walls and a light wood front door

 Eutree
 Shou Sugi Ban Wall Paneling. Space designed by Heirloom Design Build.
Example of a small urban loft-style living room design in Atlanta with multicolored walls
Example of a small urban loft-style living room design in Atlanta with multicolored walls

 Lynne Barton Bier - Home on the Range Interiors
Tim Murphy - photographer
This staircase was designed by Joe Patrick Robbins, AIA and the accent finishes and custom pendant were selected/designed by Home on the Range Interiors

 Uncarved Block Inc.
Example of a mountain style wooden straight open staircase design in Boston with gray walls




 Sand Creek Post & Beam
 Traditional Wood Barns and Barn Homes
Learn more & request a free catalog: www.sandcreekpostandbeam.com

Sponsored
Plain City, OH
Kuhns Contracting, Inc.
Central Ohio's Trusted Home Remodeler Specializing in Kitchens & Baths


 Robert Gross Architect
View looking up new stair run to upper-level hallway, highlighting the cherry wood wall paneling, cedar and cable railing, and the abundance of natural light from the skylights and oversize picture windows.

 Santa Barbara Builders
Example of a mid-sized minimalist wooden u-shaped cable railing staircase design in Santa Barbara with wooden risers
60