
Search results for "Wolf loft" in Home Design Ideas

 The Rediscovered Wood Floor Company
triple by pass barn doors, reclaimed barn board wood, stainless steel strips, LED lighting
Kerry Bloom
Inspiration for a mid-sized rustic detached three-car garage workshop remodel in Vancouver
Inspiration for a mid-sized rustic detached three-car garage workshop remodel in Vancouver


Find the right local pro for your project

 Isolina Mallon Interiors
Inspiration for a huge contemporary loft-style concrete floor and white floor living room remodel in San Francisco with white walls and no tv

 The Barn People
Example of a mid-sized cottage single-wall medium tone wood floor eat-in kitchen design in Burlington with shaker cabinets, red cabinets, quartzite countertops, stainless steel appliances and an island

 SweisKloss
Mid-sized trendy single-wall dark wood floor open concept kitchen photo in Los Angeles with flat-panel cabinets, light wood cabinets, quartz countertops, white backsplash, glass tile backsplash, stainless steel appliances and two islands


Sponsored
Plain City, OH

Kuhns Contracting, Inc.
Central Ohio's Trusted Home Remodeler Specializing in Kitchens & Baths

 Grand Home Solutions, Inc
The Loft provides a great place to read, study, or listen to music. Original to the house, wood beams were re-used when the vaulted ceiling was added.

 Asher Custom Homes
Example of a mountain style wooden u-shaped metal railing staircase design in Denver with wooden risers

 VDT Construction
This stairway has a natural wood wall lit with sconces for a soft light. The white wood ceiling brightens the area. Designed by Bob Chatham Custom Home Design and built by Phillip Vlahos.

 Studio MMA Architecture + Design
Studio MMA
Small trendy wooden l-shaped open staircase photo in Montreal
Small trendy wooden l-shaped open staircase photo in Montreal




 Centennial Timber Frames
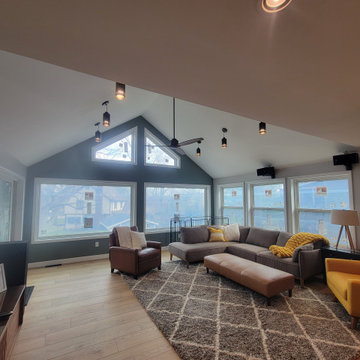
A local family business, Centennial Timber Frames started in a garage and has been in creating timber frames since 1988, with a crew of craftsmen dedicated to the art of mortise and tenon joinery.


 Hy-Tec Construction Inc
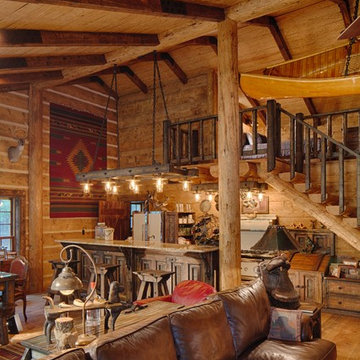
Living room - mid-sized rustic open concept and formal medium tone wood floor and brown floor living room idea in Minneapolis with no fireplace and no tv

 W. Phillips Company
Bar Top details
Inspiration for a mid-sized craftsman u-shaped medium tone wood floor eat-in kitchen remodel in Burlington with an undermount sink, flat-panel cabinets, light wood cabinets, wood countertops, metallic backsplash, metal backsplash, stainless steel appliances and a peninsula
Inspiration for a mid-sized craftsman u-shaped medium tone wood floor eat-in kitchen remodel in Burlington with an undermount sink, flat-panel cabinets, light wood cabinets, wood countertops, metallic backsplash, metal backsplash, stainless steel appliances and a peninsula


 Rod and Forge
Custom rail made from reclaimed ski lift cable. This client came to us with an idea and we were told by many it could not be done, including other professionals and the supplier. We were determined and those kind of comments just fueled the fire. Not only did we succeed but added small details, such as the capped ends, that complimented the overall project, which exceeded the clients expectation!

 DRAW Architecture
Aside from the industrial and agricultural functions that comprise the lower level of the barn, the program includes an open event space, an insulated and climate controlled utility/toilet area, a kitchen and a sleeping loft.
64