
Search results for "Wonder ll" in Home Design Ideas

 Taconic Builders Inc
Built by the founder of Dansk, Beckoning Path lies in wonderfully landscaped grounds overlooking a private pond. Taconic Builders was privileged to renovate the property for its current owner.
Architect: Barlis Wedlick Architect
Photo Credit: Peter Aarron/ Esto

 Margaret Wright Photography
Photo: Margaret Wright © 2017 Houzz
Example of a 1950s living room design in Las Vegas
Example of a 1950s living room design in Las Vegas
 Jagoe Homes Inc.
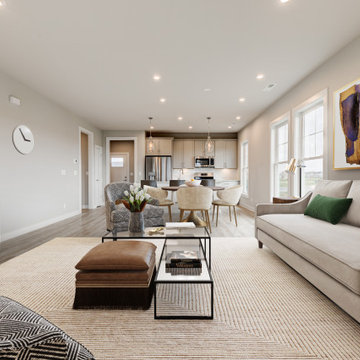
The Fiddle in The Acoustics at Bluegrass Commons creates a wonderful open space in this versatile living area! Upon entering the home, you are moved through into the kitchen/dining area to the living area. The owner's suite is seperate from the other bedroom, located in the rear of the home, and includes a private bath with walk-in closet. You'll love this Energy Smart home!
Find the right local pro for your project

 Ontario Hearth Ltd
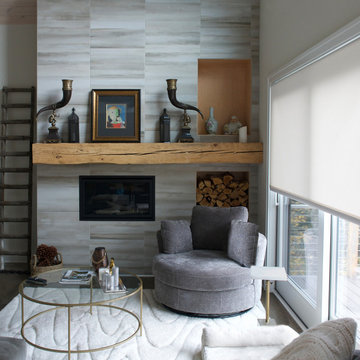
The Capella is a wonder, able to transform an existing fireplace into an updated focal point in any room. With the Clean View and our Contemporary Rock Collection or Glass Burner, you'll find the Capella is perfectly attuned to your decor vision.
 Gordon's Window Decor
Automated Shading simply makes your life easier. From voice activated to scheduled raising/lowering of your shades, will become an everyday convenience. You’ll wonder how you lived without them.

 LL Flooring
Dream Home Ultra X2O offers the authentic hardwood looks, easy installation, and durability that Dream Home laminate flooring is known for, but with extra water protection. Its innovative core technology makes it 2X more water-resistant than standard laminate flooring.* That means you don't have to worry about the common household spills and splashes. And, thanks to its highly dense core and protective wear layer, Dream Home laminate floors are resistant to scratches and gouges, making them a great solution for busy families and large pets.

 DEMESNE
The living room space opens up to the lake framed by aluminum windows along with a view of the metal clad fireplace. Comfort is paramount while bringing the outside indoors and maintaining a modern design. ©Shoot2Sell Photography

Sponsored
Sunbury, OH

J.Holderby - Renovations
Franklin County's Leading General Contractors - 2X Best of Houzz!

Example of a trendy beige tile powder room design in Charlotte with a vessel sink and white countertops

 GreenStone Landscape Inc.
The stone walkway also shoots out to your driveway, providing a wonderful landscaping option for your front yard. When you park the car, you'll have an easy walk awaiting to get inside your home. Share with your friends if you love stone! | Washington DC Area | Greenstone Landscape
 Gordon's Window Decor
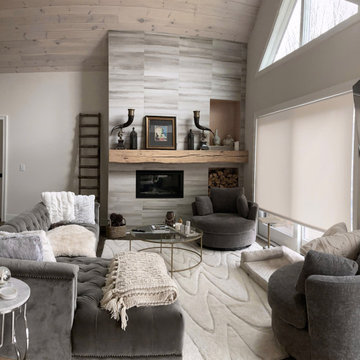
Automated Shading simply makes your life easier. From voice activated to scheduled raising/lowering of your shades, will become an everyday convenience. You’ll wonder how you lived without them.

 Sebastian Construction Group
Architect: LM Studio, Los Angeles
Interior Designer: Lane McCook & Associates, Los Angeles
Landscape Architect: Nikila Rigby Ellis, Los Angeles
Example of a trendy open concept medium tone wood floor and brown floor family room design in Dallas with white walls, a standard fireplace and a wood fireplace surround
Example of a trendy open concept medium tone wood floor and brown floor family room design in Dallas with white walls, a standard fireplace and a wood fireplace surround

 Stanton Homes
From the beautiful brick and stone exterior to the ultimate open floor plan inside, this version of the Peay plan has a lot of wonderful surprises.
Take a look at all the ways this spacious family home offers everything you need, and you’ll come away with a fresh new perception of “custom.”
By Raleigh new home builder Stanton Homes.

 Jamestown Estate Homes
Steve Chenn Photography
Drop-in bathtub - mid-sized traditional master beige tile and ceramic tile porcelain tile drop-in bathtub idea in Houston with an undermount sink, raised-panel cabinets, beige cabinets, marble countertops, a one-piece toilet and blue walls
Drop-in bathtub - mid-sized traditional master beige tile and ceramic tile porcelain tile drop-in bathtub idea in Houston with an undermount sink, raised-panel cabinets, beige cabinets, marble countertops, a one-piece toilet and blue walls
Sponsored
Sunbury, OH
J.Holderby - Renovations
Franklin County's Leading General Contractors - 2X Best of Houzz!

 Sigmar
Petr Krejci
Example of a classic medium tone wood floor dining room design in London with gray walls and a standard fireplace
Example of a classic medium tone wood floor dining room design in London with gray walls and a standard fireplace

 LANDMARK TRADITIONS
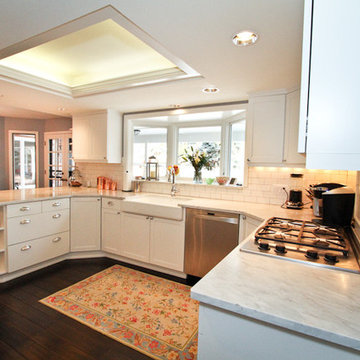
Another stunning view of this wonderful kitchen. The kitchen has custom cabinets with a Carrara White Marble slab countertop, white brick tile backsplash and a farmhouse sink. You'll find commercial grade appliances and beautiful hand scraped wide plank oak hardwood floors.

 Accoya Wood
Accoya was used for all the superior decking and facades throughout the ‘Jungle House’ on Guarujá Beach. Accoya wood was also used for some of the interior paneling and room furniture as well as for unique MUXARABI joineries. This is a special type of joinery used by architects to enhance the aestetic design of a project as the joinery acts as a light filter providing varying projections of light throughout the day.
The architect chose not to apply any colour, leaving Accoya in its natural grey state therefore complimenting the beautiful surroundings of the project. Accoya was also chosen due to its incredible durability to withstand Brazil’s intense heat and humidity.
Credits as follows: Architectural Project – Studio mk27 (marcio kogan + samanta cafardo), Interior design – studio mk27 (márcio kogan + diana radomysler), Photos – fernando guerra (Photographer).

Sponsored
Delaware, OH

Buckeye Basements, Inc.
Central Ohio's Basement Finishing ExpertsBest Of Houzz '13-'21

 P2 Design
Adam Latham, Belair Photography
Inspiration for a timeless foyer remodel in Los Angeles with white walls
Inspiration for a timeless foyer remodel in Los Angeles with white walls

 PAUL WEBER Architecture
Photographer : Richard Mandelkorn
Bedroom and large elegant gender-neutral medium tone wood floor and brown floor kids' bedroom photo in Providence with white walls
Bedroom and large elegant gender-neutral medium tone wood floor and brown floor kids' bedroom photo in Providence with white walls


13