
Search results for "Wonderful post" in Home Design Ideas

 Beechen & Dill Homes
A custom home builder in Chicago's western suburbs, Summit Signature Homes, ushers in a new era of residential construction. With an eye on superb design and value, industry-leading practices and superior customer service, Summit stands alone. Custom-built homes in Clarendon Hills, Hinsdale, Western Springs, and other western suburbs.

 Divine Custom Homes
Photos by Spacecrafting
Mid-sized transitional dark wood floor and brown floor foyer photo in Minneapolis with a white front door and gray walls
Mid-sized transitional dark wood floor and brown floor foyer photo in Minneapolis with a white front door and gray walls

Find the right local pro for your project

 Reborn Cabinets Inc.
“We want to redo our cabinets…but my kitchen is so small!” We hear this a lot here at Reborn Cabinets. You might be surprised how many people put off refreshing their kitchen simply because homeowners can’t see beyond their own square footage. Not all of us can live in a big, sprawling ranch house, but that doesn’t mean that a small kitchen can’t be polished into a real gem! This project is a great example of how dramatic the difference can be when we rethink our space—even just a little! By removing hanging cabinets, this kitchen opened-up very nicely. The light from the preexisting French doors could flow wonderfully into the adjacent family room. The finishing touches were made by transforming a very small “breakfast nook” into a clean and useful storage space.
 Corine Maggio Design

These young hip professional clients love to travel and wanted a home where they could showcase the items that they've collected abroad. Their fun and vibrant personalities are expressed in every inch of the space, which was personalized down to the smallest details. Just like they are up for adventure in life, they were up for for adventure in the design and the outcome was truly one-of-kind.
Photos by Chipper Hatter

 Gilles Clement Designs
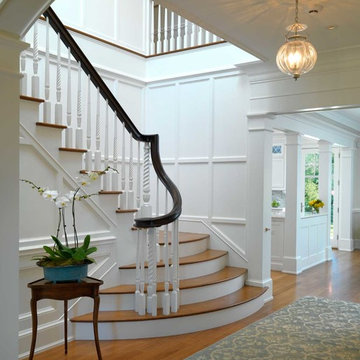
Inspiration for a mid-sized transitional painted curved wood railing staircase remodel in New York with painted risers

 Timberlake Custom Homes
Kurtis Miller - KM Pics
Inspiration for a mid-sized farmhouse red two-story mixed siding, board and batten and shingle gable roof remodel in Atlanta with a shingle roof
Inspiration for a mid-sized farmhouse red two-story mixed siding, board and batten and shingle gable roof remodel in Atlanta with a shingle roof

Sponsored
Columbus, OH
Free consultation for landscape design!

Peabody Landscape Group
Franklin County's Reliable Landscape Design & Contracting

 Rikki Snyder
Photo: Rikki Snyder © 2013 Houzz
Living room - eclectic open concept living room idea in New York with white walls
Living room - eclectic open concept living room idea in New York with white walls
 Urrutia Design
URRUTIA DESIGN
Photography by Matt Sartain
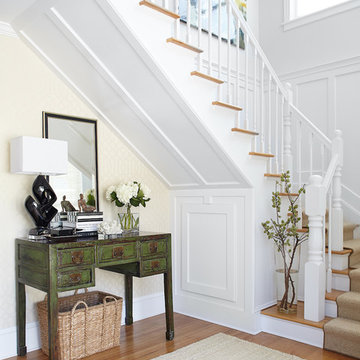
Inspiration for a large timeless u-shaped medium tone wood floor staircase remodel in San Francisco with white walls and a black front door
Inspiration for a large timeless u-shaped medium tone wood floor staircase remodel in San Francisco with white walls and a black front door
 Superior Fence Co of San Antonio

This is an example of a mid-sized modern full sun backyard driveway in Austin for spring.

 Workshop11
Photos By Shawn Lortie Photography
Inspiration for a large contemporary brown two-story mixed siding flat roof remodel in DC Metro
Inspiration for a large contemporary brown two-story mixed siding flat roof remodel in DC Metro

 Magleby Construction
Example of a huge farmhouse backyard concrete paver patio design in Salt Lake City with a pergola

 Valerie Grant Interiors
A light filled entry utilizing antique pieces with updated upholstery. Photography by Peter Rymwid.
Example of a mid-sized classic wooden l-shaped marble floor, beige floor and wood railing staircase design in New York with beige walls, a dark wood front door and painted risers
Example of a mid-sized classic wooden l-shaped marble floor, beige floor and wood railing staircase design in New York with beige walls, a dark wood front door and painted risers

Sponsored
Sunbury, OH

J.Holderby - Renovations
Franklin County's Leading General Contractors - 2X Best of Houzz!

 Balzer & Tuck Architecture
A simplified farmhouse aesthetic was the direction chosen for the exterior. The front elevation is anchored by a heavy timber sitting porch which has views overlooking the paddock area. The gabled roof forms anchor the building to the field, offering dimension to the landscape on an otherwise flat site.
.


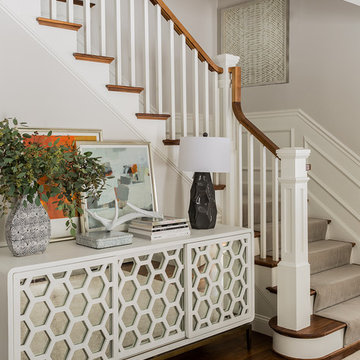
 Jill Litner Kaplan Interiors
Inspiration for a transitional wooden l-shaped wood railing staircase remodel in Boston with painted risers


Sponsored
Columbus, OH
Free consultation for landscape design!
Peabody Landscape Group
Franklin County's Reliable Landscape Design & Contracting

 Ki Arts
This ridge roof (kirizuma) style tea house, which has posts partly submerged in a koi pond, is constructed with Port Orford cedar. The tearoom is 4-1/2 tatami mats or approx. 9' square. The interior includes a closet kitchen (mizuya) and an alcove for displaying art (tokonoma). The tea house is enclosed by sliding shoji doors and surrounded by a veranda (engawa).

 Cimarron Homes
Example of an arts and crafts two-story wood exterior home design in Raleigh with a clipped gable roof

 TruexCullins Architecture + Interior Design
To view other design projects by TruexCullins Architecture + Interior Design visit www.truexcullins.com
Photographer: Jim Westphalen
Example of a mid-sized trendy backyard patio design in Burlington with a fire pit and a pergola
Example of a mid-sized trendy backyard patio design in Burlington with a fire pit and a pergola
1