
Search results for "Wonderful post" in Home Design Ideas

 McNeill Baker Design Associates
The Staircase is gracious and wide, the foyer wainscoting is carried up and down through-out all four levels of the home. The art lights above the artwork help light the way and showcase the owners collection of art..

 PPG PROLUXE Wood Finishes
Staining your wood with PPG will help keep out termites, mold, mildew and many other pests that can cause rot.
Trendy backyard deck photo with a roof extension
Trendy backyard deck photo with a roof extension

 Cummings Architecture + Interiors
Eric Roth Photography
This is an example of a large country white porch container garden design in Boston with decking and a roof extension.
This is an example of a large country white porch container garden design in Boston with decking and a roof extension.
Find the right local pro for your project

 Decks by Dan KC
One of our most popular outdoor designs. This space includes wrap around stairs that connects the deck to the screened porch underneath.
Inspiration for a large craftsman beige three-story wood exterior home remodel in Kansas City
Inspiration for a large craftsman beige three-story wood exterior home remodel in Kansas City
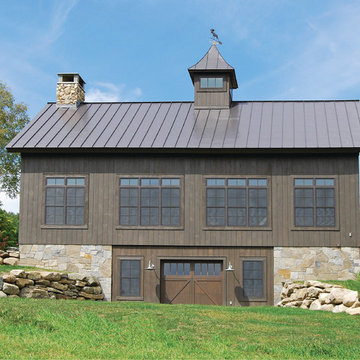
 The McKernon Group
Described as a high-load barn, a ramp was built with stone foundations to the outside entrance, with a patio in the back. It was designed to look functional, and to 'settle' into the landscape.



 Hammer Architects
Peter Vanderwarker
Great room - mid-sized 1960s open concept light wood floor and brown floor great room idea in Boston with white walls, no tv, a two-sided fireplace and a concrete fireplace
Great room - mid-sized 1960s open concept light wood floor and brown floor great room idea in Boston with white walls, no tv, a two-sided fireplace and a concrete fireplace

Sponsored
Sunbury, OH

J.Holderby - Renovations
Franklin County's Leading General Contractors - 2X Best of Houzz!

 Little Miracles Designs
This is an example of a contemporary backyard landscaping in New York with a fire pit and decking.

 TR Design-Build
Inspiration for a timeless l-shaped medium tone wood floor kitchen remodel in New York with a farmhouse sink, shaker cabinets, white cabinets, white backsplash, stainless steel appliances and an island

 Janet Mesic Mackie Photographer
Inspiration for a timeless yellow two-story exterior home remodel in Chicago with a clipped gable roof

 Michael G Imber, Architects
Eric Kvalsvik, Paul Bardagjy
Country open concept living room photo in Austin with white walls, a standard fireplace and no tv
Country open concept living room photo in Austin with white walls, a standard fireplace and no tv

 Advantage Contracting
Custom home by Advantage Contracting in West Hartford,CT. Project is located in South Glastonbury, CT.
Large elegant two-story concrete fiberboard gable roof photo in Bridgeport with a mixed material roof
Large elegant two-story concrete fiberboard gable roof photo in Bridgeport with a mixed material roof

 Design Platform
Modern outdoor patio expansion. Indoor-Outdoor Living and Dining. Poured concrete walls, steel posts, bluestain pine ceilings, skylights, standing seam metal roof, firepit, and modern landscaping. Photo by Jess Blackwell

Sponsored
Columbus, OH
Free consultation for landscape design!

Peabody Landscape Group
Columbus' Reliable Landscape Design & Contracting

 Jonathan Miller Architects
Bryan Allen
Inspiration for a french country beige two-story stone exterior home remodel
Inspiration for a french country beige two-story stone exterior home remodel

 Solow Design Group
Solow Design Group
Design ideas for a mid-sized traditional full sun side yard mulch formal garden in Charlotte.
Design ideas for a mid-sized traditional full sun side yard mulch formal garden in Charlotte.

 Carpenter & MacNeille
Michael J. Lee Photography
Inspiration for a coastal medium tone wood floor hallway remodel in Boston with gray walls
Inspiration for a coastal medium tone wood floor hallway remodel in Boston with gray walls
 SLC Interiors
porch
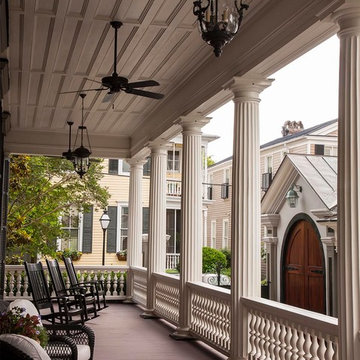
This is an example of a victorian porch design in Charleston with decking and a roof extension.
This is an example of a victorian porch design in Charleston with decking and a roof extension.
Sponsored
Sunbury, OH
J.Holderby - Renovations
Franklin County's Leading General Contractors - 2X Best of Houzz!
 Laura Frost; Home and Garden Designer

Inspiration for a mid-sized timeless backyard stone patio remodel in San Francisco with a pergola

 Murray Legge Architecture
Patrick Wong Photography
Home office - contemporary built-in desk medium tone wood floor home office idea in Austin with white walls
Home office - contemporary built-in desk medium tone wood floor home office idea in Austin with white walls

9