
Search results for "Wonderfully" in Home Design Ideas
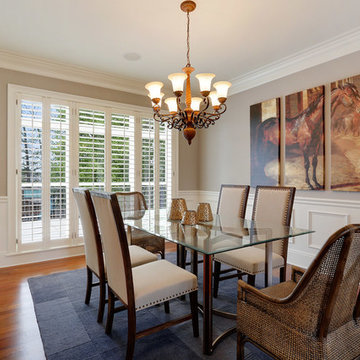
 Design2Sell Interiors & Home Staging
imoto real estate photography
Realtor Jeromy Trask
Example of a classic medium tone wood floor dining room design in Atlanta with gray walls
Example of a classic medium tone wood floor dining room design in Atlanta with gray walls

 Elms Interior Design
Photography by Michael J. Lee
Inspiration for a large transitional open concept and formal dark wood floor and brown floor living room remodel in Boston with white walls, a stone fireplace, a ribbon fireplace and no tv
Inspiration for a large transitional open concept and formal dark wood floor and brown floor living room remodel in Boston with white walls, a stone fireplace, a ribbon fireplace and no tv
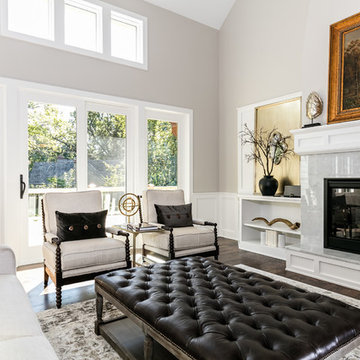
 Julie Legg Photography LLC
Living room - transitional dark wood floor living room idea in Kansas City with beige walls, a standard fireplace and no tv
Find the right local pro for your project

 Keitaro Yoshioka Photography
Back Bay residential interior photography project Boston MA Client/Designer: Nicole Carney LLC
Photography: Keitaro Yoshioka Photography
Example of a transitional medium tone wood floor and brown floor living room design in Boston with gray walls and a standard fireplace
Example of a transitional medium tone wood floor and brown floor living room design in Boston with gray walls and a standard fireplace

Transitional medium tone wood floor and brown floor dining room photo in Los Angeles with white walls

Example of a transitional guest medium tone wood floor bedroom design in Los Angeles with white walls
 MP Consulting Services, LLC
Joe DiDario Photography

Elegant mosaic tile floor and white floor powder room photo in New York with a two-piece toilet, white walls and a wall-mount sink
Elegant mosaic tile floor and white floor powder room photo in New York with a two-piece toilet, white walls and a wall-mount sink

Sponsored
Sunbury, OH

J.Holderby - Renovations
Franklin County's Leading General Contractors - 2X Best of Houzz!
 Dalia Canora Design, LLC

Transitional freestanding desk dark wood floor and brown floor study room photo in DC Metro with beige walls
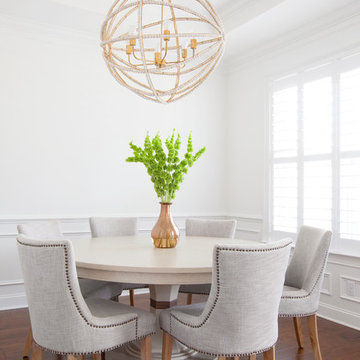
 Margaret Wright Photography
Photo: Margaret Wright Photography © 2017 Houzz
Inspiration for a timeless medium tone wood floor dining room remodel in Charleston with white walls
Inspiration for a timeless medium tone wood floor dining room remodel in Charleston with white walls
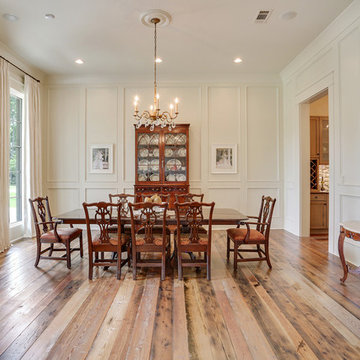
 Mark Treadaway Builder, Inc
Inspiration for a timeless medium tone wood floor dining room remodel in New Orleans with white walls and no fireplace
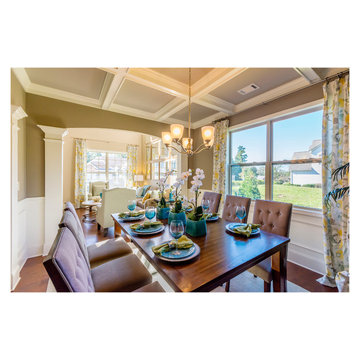
Dining room - traditional medium tone wood floor dining room idea in Atlanta with yellow walls and no fireplace

 Versa Homes
The “Rustic Classic” is a 17,000 square foot custom home built for a special client, a famous musician who wanted a home befitting a rockstar. This Langley, B.C. home has every detail you would want on a custom build.
For this home, every room was completed with the highest level of detail and craftsmanship; even though this residence was a huge undertaking, we didn’t take any shortcuts. From the marble counters to the tasteful use of stone walls, we selected each material carefully to create a luxurious, livable environment. The windows were sized and placed to allow for a bright interior, yet they also cultivate a sense of privacy and intimacy within the residence. Large doors and entryways, combined with high ceilings, create an abundance of space.
A home this size is meant to be shared, and has many features intended for visitors, such as an expansive games room with a full-scale bar, a home theatre, and a kitchen shaped to accommodate entertaining. In any of our homes, we can create both spaces intended for company and those intended to be just for the homeowners - we understand that each client has their own needs and priorities.
Our luxury builds combine tasteful elegance and attention to detail, and we are very proud of this remarkable home. Contact us if you would like to set up an appointment to build your next home! Whether you have an idea in mind or need inspiration, you’ll love the results.

 Lillian C Morea Interiors, LLC
classic, claw-foot tub, gray marble, hexagon tiles, master suite, polished nickel, serene, timeless, white wainscoting
Claw-foot bathtub - large traditional master marble floor and gray floor claw-foot bathtub idea in New York with gray walls
Claw-foot bathtub - large traditional master marble floor and gray floor claw-foot bathtub idea in New York with gray walls

Sponsored
Sunbury, OH
J.Holderby - Renovations
Franklin County's Leading General Contractors - 2X Best of Houzz!

 Touijer Designs
Hermes wallpaper mixed with brass fixtures creates a wildly eclectic look.
The original tile flooring was painted instead of being replaced
Powder room - small transitional porcelain tile and green floor powder room idea in New York with multicolored walls and a wall-mount sink
Powder room - small transitional porcelain tile and green floor powder room idea in New York with multicolored walls and a wall-mount sink
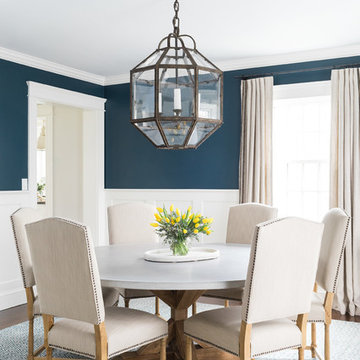


 Melissa McLay Interiors
Inspiration for a mid-sized coastal concrete floor and gray floor dutch front door remodel in DC Metro with gray walls and a white front door
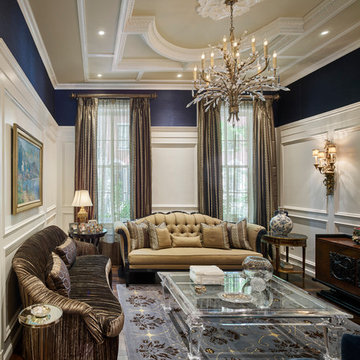
 Samuel Gordon Architects, PC
Inspiration for a timeless formal and enclosed dark wood floor and brown floor living room remodel in New York with blue walls

Sponsored
Delaware, OH

Buckeye Basements, Inc.
Central Ohio's Basement Finishing ExpertsBest Of Houzz '13-'21
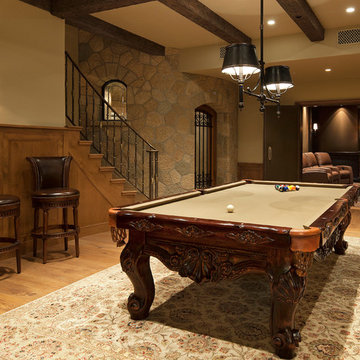
 Chris Moore Interior Design
Jim Bartsch
Inspiration for a timeless enclosed light wood floor family room remodel in Santa Barbara with beige walls
Inspiration for a timeless enclosed light wood floor family room remodel in Santa Barbara with beige walls

 Dana Austin Griggs | Real Estate Group
Designer home by Garrison Hullinger (www.GarrisonHullinger.com). A complete restoration transformed this home into an upscale oasis both inside & out with a mix of contemporary and vintage features expertly merged together to preserve the original historic charm.

 M.T.N Design
The design of this timber cabin incorporates a practical yet charming mudroom to accommodate the busy family and its active lifestyle.
Produced By: PrecisionCraft Log & Timber Homes
Photos By: Longviews Studios, Inc.
43