
Search results for "Wood base" in Home Design Ideas

 Miriam's River House Designs, LLC
The location and placement of the Japanese Tea House is very specific and was based on mathematical, metaphysical and spiritual principles. This Tea House is an artistic version of an authentic style Tea House. It is meant to be a one of a kind art piece and yet has the functional capability of holding a traditional Tea ceremony.
Photo credits: Dan Drobnick

 Studio Dearborn
This expansive Victorian had tremendous historic charm but hadn’t seen a kitchen renovation since the 1950s. The homeowners wanted to take advantage of their views of the backyard and raised the roof and pushed the kitchen into the back of the house, where expansive windows could allow southern light into the kitchen all day. A warm historic gray/beige was chosen for the cabinetry, which was contrasted with character oak cabinetry on the appliance wall and bar in a modern chevron detail. Kitchen Design: Sarah Robertson, Studio Dearborn Architect: Ned Stoll, Interior finishes Tami Wassong Interiors
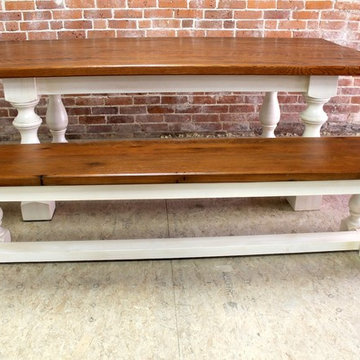
 ECustomFinishes
Home design - pine, distressed, medium tone wood and 8-person farmhouse wood rectangular and wood-top casual and trestle home design idea in Boston
Find the right local pro for your project

 Beth Howley Creative LLC
Example of a beach style master white tile and ceramic tile terrazzo floor and double-sink bathroom design in Grand Rapids with light wood cabinets, white walls, quartz countertops and white countertops
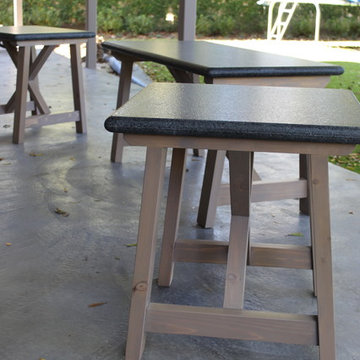
 Sovereign Carpentry
Modern farmhouse style set of outdoor patio tables. The tops are granite ordered custom to match the client's outdoor kitchen and the bases are made of cedar and stained to match the outdoor kitchen ceiling, then sealed with coats of clear finish for protection.

 Jonathan Raith Inc.
Nantucket Architectural Photography
Inspiration for a large coastal master white tile and subway tile medium tone wood floor freestanding bathtub remodel in Boston with a vessel sink, recessed-panel cabinets, white cabinets, marble countertops and white walls
Inspiration for a large coastal master white tile and subway tile medium tone wood floor freestanding bathtub remodel in Boston with a vessel sink, recessed-panel cabinets, white cabinets, marble countertops and white walls

 Risa Boyer Architecture
Lincoln Barbour
Living room - mid-sized 1960s open concept living room idea in Portland with orange walls, a wall-mounted tv, a standard fireplace and a brick fireplace
Living room - mid-sized 1960s open concept living room idea in Portland with orange walls, a wall-mounted tv, a standard fireplace and a brick fireplace

Sponsored
Sunbury, OH

J.Holderby - Renovations
Franklin County's Leading General Contractors - 2X Best of Houzz!

 The Custom Home Company
Heiser Media
Wet bar - mediterranean single-wall wet bar idea in Seattle with an undermount sink, shaker cabinets, dark wood cabinets and white countertops
Wet bar - mediterranean single-wall wet bar idea in Seattle with an undermount sink, shaker cabinets, dark wood cabinets and white countertops

 Paradise Restored Landscaping & Exterior Design
arbors, trellis, pergolas, decking, custom wood structure, outdoor living space, outdoor seating, outdoor cook station
Example of a classic backyard deck design in Portland with decking and a bbq area
Example of a classic backyard deck design in Portland with decking and a bbq area

 Elms Interior Design
Michael J. Lee
Inspiration for a small transitional built-in desk medium tone wood floor and brown floor study room remodel in Boston with gray walls and no fireplace
Inspiration for a small transitional built-in desk medium tone wood floor and brown floor study room remodel in Boston with gray walls and no fireplace

 User
User http://mollywinnphotography.com
Entryway - mid-sized cottage brick floor entryway idea in Austin with white walls
Entryway - mid-sized cottage brick floor entryway idea in Austin with white walls

 Jarrod Smart Construction
Cipher Imaging
Inspiration for a timeless u-shaped home bar remodel with raised-panel cabinets, dark wood cabinets and green backsplash
Inspiration for a timeless u-shaped home bar remodel with raised-panel cabinets, dark wood cabinets and green backsplash

 HEIDI WALKER INTERIOR DESIGN
Walter Elliott Photography
Example of a mid-sized beach style medium tone wood floor and brown floor hallway design in Charleston with white walls
Example of a mid-sized beach style medium tone wood floor and brown floor hallway design in Charleston with white walls



 K&L Interiors
Walk-in shower - transitional blue tile white floor, double-sink and wallpaper walk-in shower idea in Seattle with flat-panel cabinets, medium tone wood cabinets, gray walls, an undermount sink, white countertops and a freestanding vanity


 DKOR Interiors Inc.- Interior Designers Miami, FL
Stunning staircase design - Contemporary Twilight Residential Interior Design Project in Aventura, Florida by DKOR Interiors.
Photos by Alexia Fodere




 User
UserImoto Photography
Example of a large beach style open concept dark wood floor living room design in New Orleans with white walls, a standard fireplace, a brick fireplace and a wall-mounted tv
Example of a large beach style open concept dark wood floor living room design in New Orleans with white walls, a standard fireplace, a brick fireplace and a wall-mounted tv

 Kitchens By Clay
Example of a beach style l-shaped medium tone wood floor, brown floor and tray ceiling kitchen design in Miami with an undermount sink, recessed-panel cabinets, white cabinets, white backsplash, mosaic tile backsplash, paneled appliances, an island and gray countertops

36