
Search results for "Wood booth" in Home Design Ideas

 Third Coast Interiors
Mid-sized transitional dark wood floor and brown floor dining room photo in Chicago with multicolored walls

Example of a mid-sized transitional medium tone wood floor kitchen/dining room combo design in Seattle with beige walls

 K & K Interiors, LLC
Inspiration for a large transitional underground light wood floor and beige floor basement game room remodel in Other with beige walls
Find the right local pro for your project

 Carlson Design Group, Inc.
David Wakely
Example of a mid-sized mountain style dark wood floor and brown floor great room design in Denver with brown walls and no fireplace
Example of a mid-sized mountain style dark wood floor and brown floor great room design in Denver with brown walls and no fireplace

 Kate Lester Interiors
Inspiration for an eclectic medium tone wood floor and brown floor dining room remodel in Los Angeles with white walls

 John Johnstone
Joshua Johnstone
Example of a transitional eat-in kitchen design in New York with an undermount sink, recessed-panel cabinets, white cabinets, white backsplash and subway tile backsplash
Example of a transitional eat-in kitchen design in New York with an undermount sink, recessed-panel cabinets, white cabinets, white backsplash and subway tile backsplash

 Cornerstone Builders Inc
Amy Pearman, Boyd Pearman Photography
Mid-sized transitional u-shaped dark wood floor and brown floor open concept kitchen photo in Other with an undermount sink, shaker cabinets, medium tone wood cabinets, quartz countertops, stainless steel appliances, an island and beige countertops
Mid-sized transitional u-shaped dark wood floor and brown floor open concept kitchen photo in Other with an undermount sink, shaker cabinets, medium tone wood cabinets, quartz countertops, stainless steel appliances, an island and beige countertops



 Rodriguez Studio Architecture PC
David Joseph
Mid-sized trendy backyard deck photo in New York with no cover
Mid-sized trendy backyard deck photo in New York with no cover

 Meghan Shadrick Interiors
Example of a transitional medium tone wood floor kitchen/dining room combo design in Boston with beige walls and no fireplace

 Lynn Gaffney Architect, PLLC
Ines Leong of Archphoto
Inspiration for a small modern light wood floor kitchen/dining room combo remodel in New York with multicolored walls
Inspiration for a small modern light wood floor kitchen/dining room combo remodel in New York with multicolored walls

 Ed Saloga Design Build
Jon Huelskamp Landmark Photography
Example of an eclectic dark wood floor kitchen design in Chicago with a farmhouse sink, recessed-panel cabinets, white cabinets, white backsplash, subway tile backsplash, stainless steel appliances and an island
Example of an eclectic dark wood floor kitchen design in Chicago with a farmhouse sink, recessed-panel cabinets, white cabinets, white backsplash, subway tile backsplash, stainless steel appliances and an island
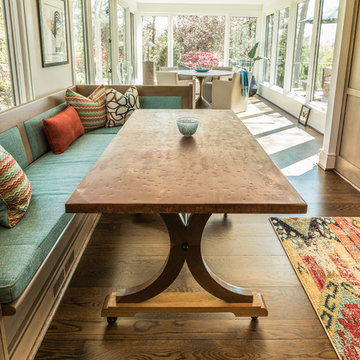 Cornerstone Builders Inc
Amy Pearman, Boyd Pearman Photography
Inspiration for a mid-sized transitional u-shaped dark wood floor and brown floor open concept kitchen remodel in Other with an undermount sink, shaker cabinets, medium tone wood cabinets, quartz countertops, stainless steel appliances, an island and beige countertops
Inspiration for a mid-sized transitional u-shaped dark wood floor and brown floor open concept kitchen remodel in Other with an undermount sink, shaker cabinets, medium tone wood cabinets, quartz countertops, stainless steel appliances, an island and beige countertops

 Scott Christopher Homes
Creating spaces that make connections between the indoors and out, while making the most of the panoramic lake views and lush landscape that surround were two key goals of this seasonal home’s design. Central entrance into the residence brings you to an open dining and lounge space, with natural light flooding in through rooftop skylights. Soaring ceilings and subdued color palettes give the adjacent kitchen and living room an airy and expansive feeling, while the large, sliding glass doors and picture windows bring the warmth of the outdoors in. The family room, located in one of the two zinc-clad connector spaces, offers a more intimate lounge area and leads into the master suite wing, complete with vaulted ceilings and sleek lines. Three additional guest suites can be found in the opposite wing of the home, providing ideally separate living spaces for a multi-generational family.
Photographer: Steve Hall © Hedrich Blessing
Architect: Booth Hansen

Sponsored
Sunbury, OH

J.Holderby - Renovations
Franklin County's Leading General Contractors - 2X Best of Houzz!
 Ed Saloga Design Build
landmark
Elegant u-shaped ceramic tile and gray floor wet bar photo in Chicago with glass-front cabinets and medium tone wood cabinets
Elegant u-shaped ceramic tile and gray floor wet bar photo in Chicago with glass-front cabinets and medium tone wood cabinets

 Toledo Geller
Jacob Snavely Photography
Small transitional formal and enclosed dark wood floor and brown floor living room photo in New York with beige walls, a wall-mounted tv, a standard fireplace and a metal fireplace
Small transitional formal and enclosed dark wood floor and brown floor living room photo in New York with beige walls, a wall-mounted tv, a standard fireplace and a metal fireplace
 Randy Wise Homes Inc
Chris Foster Photography
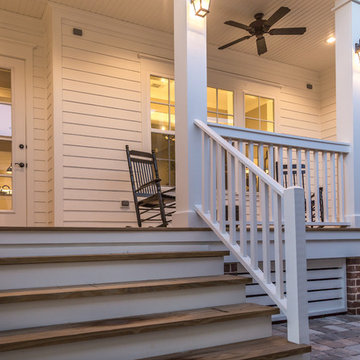
Mid-sized cottage front porch photo in Miami with decking and a roof extension
Mid-sized cottage front porch photo in Miami with decking and a roof extension

 AWM Carpentry LLC
Maple Built-in Banquet Seating with Storage
Inspiration for a mid-sized timeless dark wood floor and brown floor kitchen/dining room combo remodel in Other with beige walls
Inspiration for a mid-sized timeless dark wood floor and brown floor kitchen/dining room combo remodel in Other with beige walls


 Traci Connell Interiors
This drop dead gorgeous kitchen encompasses custom white cabinetry with quartz and marble countertops. The curved banquette is a special touch to the sitting breakfast nook and the yellow chandelier brings it all together. It is the perfect place for a family dinner.
 Cowdin Design + Build

Trendy medium tone wood floor and brown floor home studio photo in Detroit with white walls

 Pinemar, Inc
Pinemar, Inc.- Philadelphia General Contractor & Home Builder.
Edge grain Maple butcher block countertop on the Kitchen Island, hands free kitchen faucet.
Photos © Paul S. Bartholomew Photography
5