
Search results for "Wood booth" in Home Design Ideas
 Rockwood Cabinetry
Built by Cornerstone Construction Services LLC
David Papazian Photography

Seated home bar - large industrial seated home bar idea in Portland with wood countertops and brown countertops
Seated home bar - large industrial seated home bar idea in Portland with wood countertops and brown countertops

 Studio Hus
Great room - small mid-century modern dark wood floor and brown floor great room idea in Los Angeles with white walls and no fireplace
 Epifano Construction
Auda & Coudayre Photography
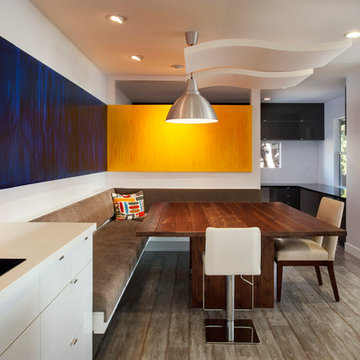
Inspiration for a contemporary great room remodel in San Diego
Inspiration for a contemporary great room remodel in San Diego
Find the right local pro for your project
 Kat Alves Photography
Photo: Kat Alves Photography
Architect: Erica Severns

Example of an urban medium tone wood floor dining room design in San Francisco with white walls
Example of an urban medium tone wood floor dining room design in San Francisco with white walls
 HND Architects
Scott Booth
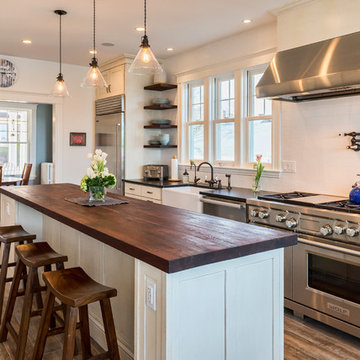
Inspiration for a coastal dark wood floor enclosed kitchen remodel in Boston with a farmhouse sink, white cabinets, wood countertops, white backsplash, stainless steel appliances and an island
Inspiration for a coastal dark wood floor enclosed kitchen remodel in Boston with a farmhouse sink, white cabinets, wood countertops, white backsplash, stainless steel appliances and an island


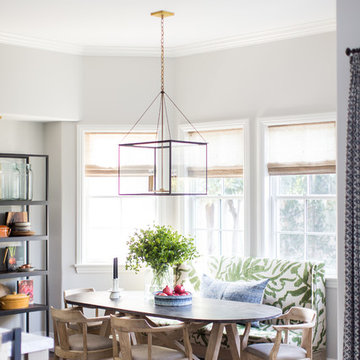
 Wendy Word Design
Inspiration for a transitional dark wood floor and brown floor kitchen/dining room combo remodel in Los Angeles with gray walls



 Pulliam Morris Interiors
Inspiration for a huge timeless single-wall medium tone wood floor and beige floor eat-in kitchen remodel in Charleston with a single-bowl sink, raised-panel cabinets, granite countertops, beige backsplash, ceramic backsplash, stainless steel appliances, two islands and gray cabinets
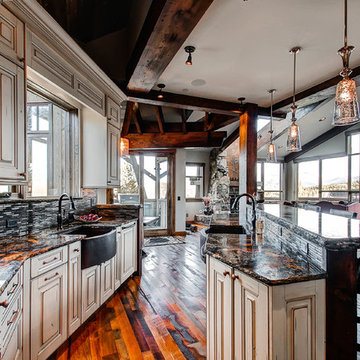
 Pinnacle Mountain Homes
Pinnacle Mountain Homes
Example of a transitional open concept kitchen design in Denver with a farmhouse sink, raised-panel cabinets, beige cabinets, brown backsplash and paneled appliances
Example of a transitional open concept kitchen design in Denver with a farmhouse sink, raised-panel cabinets, beige cabinets, brown backsplash and paneled appliances

 Megan Booth, Photographer
Photo: Megan Booth
mboothphotography.com
Inspiration for a mid-sized cottage medium tone wood floor and brown floor enclosed dining room remodel in Portland Maine with beige walls
Inspiration for a mid-sized cottage medium tone wood floor and brown floor enclosed dining room remodel in Portland Maine with beige walls

 Construction Wonders
Inspiration for a mid-sized timeless u-shaped light wood floor and beige floor open concept kitchen remodel in San Diego with an undermount sink, shaker cabinets, white cabinets, granite countertops, beige backsplash, porcelain backsplash, stainless steel appliances and an island
 Jim Schmid Photography
Jim Schmid Photography
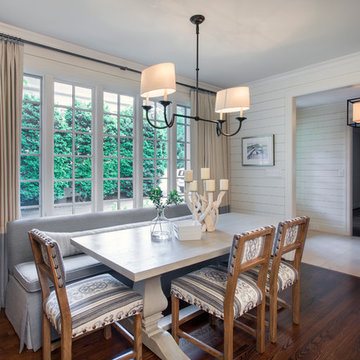
Kitchen/dining room combo - large traditional dark wood floor kitchen/dining room combo idea in Charlotte with white walls
Kitchen/dining room combo - large traditional dark wood floor kitchen/dining room combo idea in Charlotte with white walls
 Booth Hansen
Photography: Steve Hall, Hedrich Blessing


Inspiration for a coastal wooden u-shaped glass railing staircase remodel in Chicago with wooden risers
Inspiration for a coastal wooden u-shaped glass railing staircase remodel in Chicago with wooden risers

Sponsored
Fredericksburg, OH

High Point Cabinets
Columbus' Experienced Custom Cabinet Builder | 4x Best of Houzz Winner
 place architecture:design

The renovation to the Hart’s Run Kitchen was not just a simple redesign of the original layout: walls were removed, larger windows were installed, access to the rear deck was relocated, and the relationship between rooms reconfigured.
Place’s vision was to: reorient the cooking area; flood the space with light; create a better flow from the kitchen to the rest of the first floor; keep a connection with the existing family room; and transform an unused room into a breakfast area.
Tom Holdsworth Photography
 Ray Booth of McAlpine
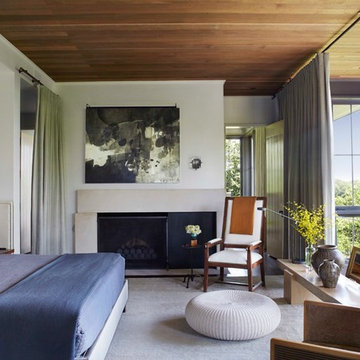
Bedroom - contemporary master carpeted bedroom idea in Nashville with white walls and a standard fireplace
 Scott Christopher Homes
Creating spaces that make connections between the indoors and out, while making the most of the panoramic lake views and lush landscape that surround were two key goals of this seasonal home’s design. Central entrance into the residence brings you to an open dining and lounge space, with natural light flooding in through rooftop skylights. Soaring ceilings and subdued color palettes give the adjacent kitchen and living room an airy and expansive feeling, while the large, sliding glass doors and picture windows bring the warmth of the outdoors in. The family room, located in one of the two zinc-clad connector spaces, offers a more intimate lounge area and leads into the master suite wing, complete with vaulted ceilings and sleek lines. Three additional guest suites can be found in the opposite wing of the home, providing ideally separate living spaces for a multi-generational family.
Photographer: Steve Hall © Hedrich Blessing
Architect: Booth Hansen
 Amy Hill Designs
Liz Glasgow

Inspiration for a large transitional dark wood floor kitchen/dining room combo remodel in New York with white walls
Inspiration for a large transitional dark wood floor kitchen/dining room combo remodel in New York with white walls

Sponsored
Plain City, OH

Kuhns Contracting, Inc.
Central Ohio's Trusted Home Remodeler Specializing in Kitchens & Baths
 Randy Wise Homes Inc
Chris Foster Photography
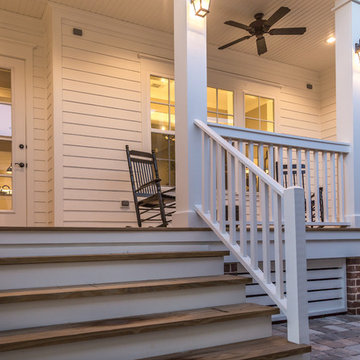
Mid-sized cottage front porch photo in Miami with decking and a roof extension
Mid-sized cottage front porch photo in Miami with decking and a roof extension
 The Pursley Dixon Studio
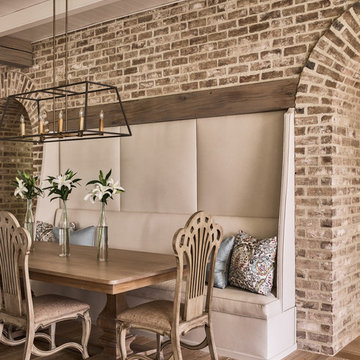
Example of a beach style medium tone wood floor dining room design in Charlotte
 Tate Interiors
Longview Studios
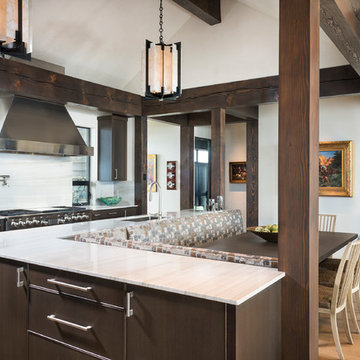
Mountain style light wood floor and beige floor eat-in kitchen photo in Other with an undermount sink, dark wood cabinets, white backsplash, stainless steel appliances and an island
Mountain style light wood floor and beige floor eat-in kitchen photo in Other with an undermount sink, dark wood cabinets, white backsplash, stainless steel appliances and an island
7