
Search results for "Wood booth" in Home Design Ideas

 Scott Christopher Homes
Creating spaces that make connections between the indoors and out, while making the most of the panoramic lake views and lush landscape that surround were two key goals of this seasonal home’s design. Central entrance into the residence brings you to an open dining and lounge space, with natural light flooding in through rooftop skylights. Soaring ceilings and subdued color palettes give the adjacent kitchen and living room an airy and expansive feeling, while the large, sliding glass doors and picture windows bring the warmth of the outdoors in. The family room, located in one of the two zinc-clad connector spaces, offers a more intimate lounge area and leads into the master suite wing, complete with vaulted ceilings and sleek lines. Three additional guest suites can be found in the opposite wing of the home, providing ideally separate living spaces for a multi-generational family.
Photographer: Steve Hall © Hedrich Blessing
Architect: Booth Hansen
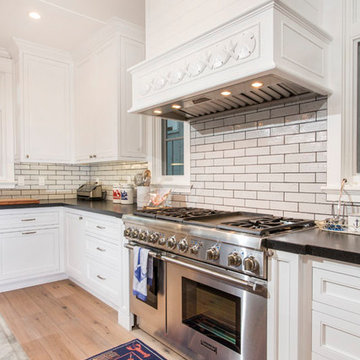
 Construction Wonders
Open concept kitchen - mid-sized traditional u-shaped light wood floor and beige floor open concept kitchen idea in San Diego with an undermount sink, shaker cabinets, white cabinets, granite countertops, beige backsplash, porcelain backsplash, stainless steel appliances and an island

Find the right local pro for your project
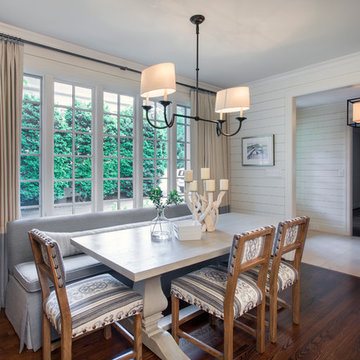
 Jim Schmid Photography
Jim Schmid Photography
Kitchen/dining room combo - large traditional dark wood floor kitchen/dining room combo idea in Charlotte with white walls
Kitchen/dining room combo - large traditional dark wood floor kitchen/dining room combo idea in Charlotte with white walls
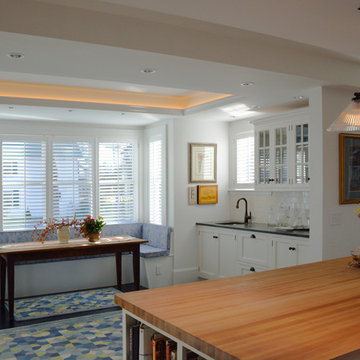
 David Matero Architecture
Breakfast nook, wet bar and a butcher block island
Example of a classic eat-in kitchen design in Portland Maine with shaker cabinets, wood countertops, white cabinets, an undermount sink, white backsplash and subway tile backsplash
Example of a classic eat-in kitchen design in Portland Maine with shaker cabinets, wood countertops, white cabinets, an undermount sink, white backsplash and subway tile backsplash
 Altius Design Group
Longviews Studios
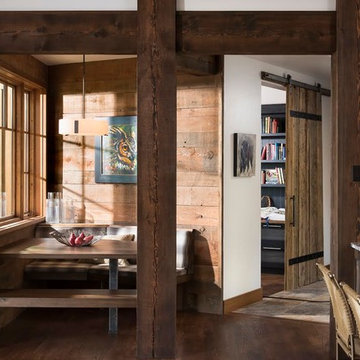
Example of a small mountain style dark wood floor kitchen/dining room combo design in Orange County with white walls and no fireplace
Example of a small mountain style dark wood floor kitchen/dining room combo design in Orange County with white walls and no fireplace
 Pinnacle Mountain Homes
Pinnacle Mountain Homes
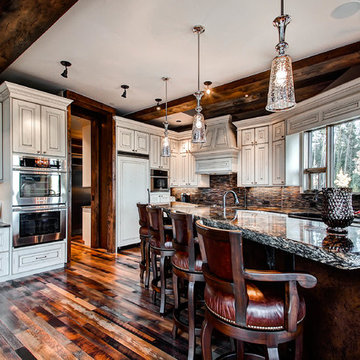
Open concept kitchen - transitional open concept kitchen idea in Denver with a farmhouse sink, raised-panel cabinets, beige cabinets, brown backsplash and paneled appliances
Open concept kitchen - transitional open concept kitchen idea in Denver with a farmhouse sink, raised-panel cabinets, beige cabinets, brown backsplash and paneled appliances

Sponsored
Sunbury, OH

J.Holderby - Renovations
Franklin County's Leading General Contractors - 2X Best of Houzz!
 Ray Booth of McAlpine
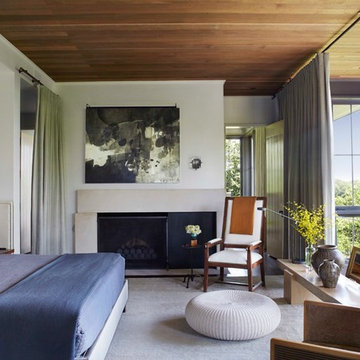
Bedroom - contemporary master carpeted bedroom idea in Nashville with white walls and a standard fireplace
 Construction Wonders

Open concept kitchen - mid-sized traditional u-shaped light wood floor and beige floor open concept kitchen idea in San Diego with an undermount sink, shaker cabinets, white cabinets, granite countertops, beige backsplash, porcelain backsplash, stainless steel appliances and an island
 Oakley Home Builders

Example of a small mountain style light wood floor enclosed dining room design in Chicago with beige walls and no fireplace
 Centsable Designs

Breakfast nook which seats 9 people comfortably. Table handcrafted from reclaimed barn wood. Chandelier, modern vintage, by RH. Non-operable Roman shades. Benches designed to match kitchen cabinet finish and style.
 Studio Build
Bob Greenspan

Example of a trendy medium tone wood floor dining room design in Kansas City with white walls
Example of a trendy medium tone wood floor dining room design in Kansas City with white walls
 Bill Petkoski
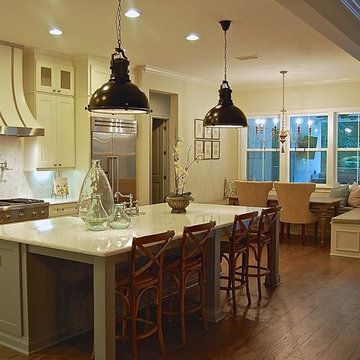
Inspiration for a mid-sized transitional l-shaped dark wood floor and brown floor open concept kitchen remodel in Jacksonville with an undermount sink, shaker cabinets, white cabinets, marble countertops, white backsplash, marble backsplash, stainless steel appliances and an island

Sponsored
Westerville, OH

Custom Home Works
Franklin County's Award-Winning Design, Build and Remodeling Expert
 Anne Michaelsen Design

Living room - large contemporary open concept light wood floor and beige floor living room idea in Los Angeles with white walls, a standard fireplace and a wall-mounted tv
 Construction Wonders

Mid-sized elegant u-shaped light wood floor and beige floor open concept kitchen photo in San Diego with an undermount sink, shaker cabinets, white cabinets, granite countertops, beige backsplash, porcelain backsplash, stainless steel appliances and an island
 Booth Hansen
Open kitchen
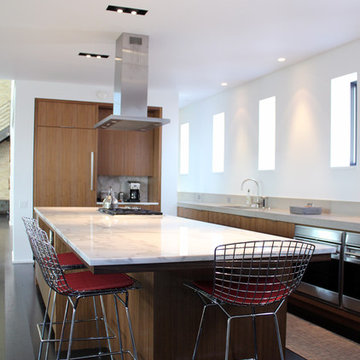
Inspiration for a modern galley open concept kitchen remodel in Chicago with flat-panel cabinets, light wood cabinets, marble countertops and paneled appliances
Inspiration for a modern galley open concept kitchen remodel in Chicago with flat-panel cabinets, light wood cabinets, marble countertops and paneled appliances
 Stebnitz Builders, Inc.

This cozy kitchen on Whitewater Lake, Wis. is full of character. From the the exposed beams and beautiful two-tone cabinets to the hardwood floor and expansive windows, it's simply a gorgeous design and perfect fit for the homeowners.



 Mina Brinkey
Photo: Mina Brinkey © 2013 Houzz
Dining room - contemporary dark wood floor dining room idea in Tampa with green walls
Dining room - contemporary dark wood floor dining room idea in Tampa with green walls
 SWAN BUILDING AND DESIGN
MLW photography

Trendy galley dark wood floor enclosed kitchen photo in San Francisco with flat-panel cabinets, dark wood cabinets, stainless steel appliances and no island
Trendy galley dark wood floor enclosed kitchen photo in San Francisco with flat-panel cabinets, dark wood cabinets, stainless steel appliances and no island
 John Green Land Development and Construction

Example of a large transitional u-shaped light wood floor and beige floor eat-in kitchen design in Seattle with an undermount sink, recessed-panel cabinets, white cabinets, marble countertops, white backsplash, glass tile backsplash, stainless steel appliances, an island and white countertops
8