
Search results for "Wood ceiling fan" in Home Design Ideas

 Owings Brothers Contracting
Modern Aire PS 16 commercial exhaust fan with an application that keeps the hood close to the ceiling and vents through the roof.
Curtis Martin Photography
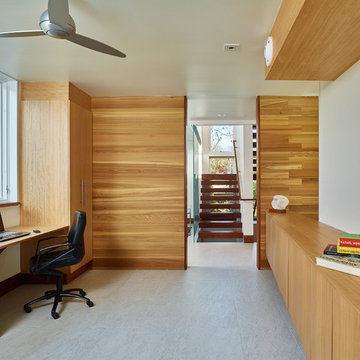
 Studio of Metropolitan Design Architects
Home office - contemporary built-in desk home office idea in Philadelphia

 Creative Environments
The family room is our relaxing room with a fire place in the corner, a 72" High Def TV surrounded by natural stone. The floors are Hickory wood 3/4" thick with hydronic heating under the wood floors. This room has an abundance of natural light.
Find the right local pro for your project

 Guggenheim Architecture + Design Studio
The hall serves a gallery for the owner's art collection. Photo: Josh Partee
Hallway - mid-sized contemporary concrete floor hallway idea in Portland with blue walls
Hallway - mid-sized contemporary concrete floor hallway idea in Portland with blue walls
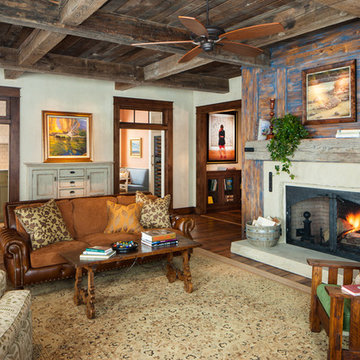
 Russell & Company Construction
Example of a large mountain style formal light wood floor living room design in Salt Lake City with beige walls and a standard fireplace

 Horner Millwork
Interior trim and custm millwork by Horner Millwork, Stairs by Cooper Stairworks; photo by Horner Millwork
Beach style foyer photo in Providence with white walls and a glass front door
Beach style foyer photo in Providence with white walls and a glass front door

 Thomas Lawton Architect
Photo by Kevin Meechan
Living room - craftsman living room idea in Other with white walls
Living room - craftsman living room idea in Other with white walls



 Fan Diego - The Ceiling Fan Stores
Deck - mid-sized transitional backyard deck idea in San Diego with a roof extension

 DreamMaker Bath & Kitchen
Family room - tropical open concept family room idea in Miami with beige walls

 Turnstyle Design
Inspiration for a transitional dark wood floor and red floor bedroom remodel in Austin with beige walls

 Design West
Living room - transitional open concept light wood floor living room idea in Miami with a bar, gray walls and a tile fireplace
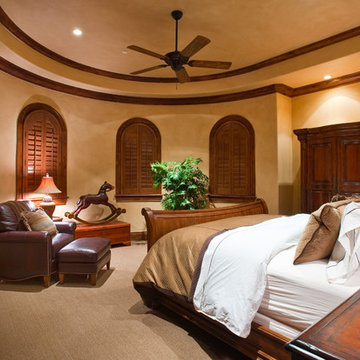
 ULFBUILT
Bedroom - mid-sized rustic guest carpeted bedroom idea in Denver with beige walls and no fireplace

 dcap pllc
Adding a penthouse perch to this 1899 row house with a harbor view demanded unusual tactics. To circumvent municipal limitations on floor area, a section of floor was removed from one level and “transferred” to the roof as a new studio space. To comply with local height limitations, an innovative structure of solid wood studs was deployed to reduce floor and ceiling thicknesses to the bare minimum. Aside from creating the desired rooftop refuge, these gymnastics also created a dynamic cascade of interior living spaces for an urban designer and his family.
Photos by Bruce Buck.

Sponsored
Columbus, OH

Hope Restoration & General Contracting
Columbus Design-Build, Kitchen & Bath Remodeling, Historic Renovations
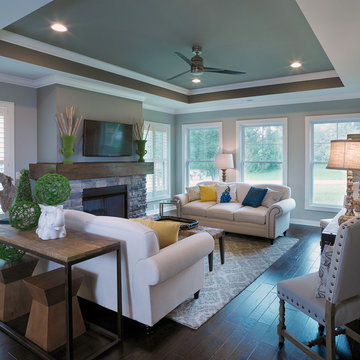
 Jagoe Homes Inc.
Jagoe Homes, Inc.
Project: Buckingham Woods, Harry S. Truman Model Home.
Location: Evansville, Indiana. Site: BW 30.
Inspiration for a mid-sized transitional open concept family room remodel in Other with gray walls, a standard fireplace, a stone fireplace and a wall-mounted tv
Inspiration for a mid-sized transitional open concept family room remodel in Other with gray walls, a standard fireplace, a stone fireplace and a wall-mounted tv

 Interior Concepts, Inc.
Photographer: Geoffrey Hodgdon
Great room - large rustic travertine floor and beige floor great room idea in DC Metro with beige walls and no fireplace
Great room - large rustic travertine floor and beige floor great room idea in DC Metro with beige walls and no fireplace

 Kipnis Architecture + Planning
This is the home's office space. The large picture window at the second floor makes this room feel like a tree fort! Reclaimed wood paneling on the back wall flows up to the ceiling. http://www.kipnisarch.com
Photo by Kipnis Architecture + Planning

 Wanda Ely Architect Inc.
A modern plan combines the kitchen and dining areas into a large common room that is meant for cooking, entertaining and gathering. Double stoves with a stainless steel backsplash, the exposed joist ceiling, and open pegboard for storing cookware and utensils gives the kitchen an honest, utilitarian feel inspired by industrial kitchens.
Photo by Scott Norsworthy

Sponsored
Delaware, OH

Buckeye Basements, Inc.
Central Ohio's Basement Finishing ExpertsBest Of Houzz '13-'21

 Photolux Commercial Studio
PhotoluxStudio.com/commercial - Christian Lalonde / Kariouk & Associates
Living room - scandinavian open concept light wood floor living room idea in Ottawa with a wood stove
Living room - scandinavian open concept light wood floor living room idea in Ottawa with a wood stove
 Photolux Commercial Studio
PhotoluxStudio.com/commercial - Christian Lalonde / Kariouk & Associates
Inspiration for a mid-sized contemporary formal and open concept light wood floor living room remodel in Ottawa with beige walls
Inspiration for a mid-sized contemporary formal and open concept light wood floor living room remodel in Ottawa with beige walls

 Allee Architecture + Design, LLC
Large beach style formal and open concept medium tone wood floor living room photo in Other with white walls, no tv, a standard fireplace and a brick fireplace
9