
Search results for "Wood cleaners" in Home Design Ideas

 Traci Connell Interiors
Dedicated laundry room - large transitional galley porcelain tile and gray floor dedicated laundry room idea in Dallas with shaker cabinets, blue cabinets, wood countertops, white walls, a side-by-side washer/dryer and beige countertops

 Balzer & Tuck Architecture
An open floor plan between the Kitchen, Dining, and Living areas is thoughtfully divided by sliding barn doors, providing both visual and acoustic separation. The rear screened porch and grilling area located off the Kitchen become the focal point for outdoor entertaining and relaxing. Custom cabinetry and millwork throughout are a testament to the talents of the builder, with the project proving how design-build relationships between builder and architect can thrive given similar design mindsets and passions for the craft of homebuilding.


Find the right local pro for your project

 Dotter & Solfjeld Architecture + Design
Example of a mid-sized mountain style front yard stone patio design in San Francisco with a fire pit and no cover

 KannCept Design, Inc.
Nels Akerlund Photography LLC
Laundry room - farmhouse laundry room idea in Chicago with open cabinets, blue cabinets, wood countertops and a stacked washer/dryer
Laundry room - farmhouse laundry room idea in Chicago with open cabinets, blue cabinets, wood countertops and a stacked washer/dryer

 Buffalo Lumber Company Inc.
Jargon 101: Typically nickel gap is a shiplap pattern. For Kelly we went with a tongue and groove pattern. We milled a micro bevel or micro V to get the shadow line but the fact that it was Tongue and Groove allowed her builder to hide the nail during installation which creates a cleaner finished look. *********************************************************************
Transitional open living room featuring white painted wood paneling and medium hardwood floors. Standard fireplace accented by white tile and grey painted wood trim. Vaulted ceilings and large windows bring in natural light. Wood toned lamps, woven chair and cow print pillows bring in the wood stained double entry doors. *************************************************************************
Buffalo Lumber specializes in Custom Milled, Factory Finished Wood Siding and Paneling. We ONLY do real wood.

 Studio Miel
Photography: Stacy Zarin Goldberg
Example of a small trendy porcelain tile and brown floor foyer design in DC Metro with white walls
Example of a small trendy porcelain tile and brown floor foyer design in DC Metro with white walls


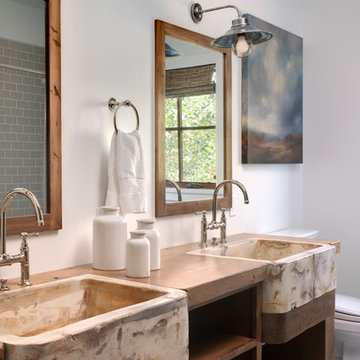
 Snake River Interiors
A custom home in Jackson, Wyoming
Example of a mid-sized transitional bathroom design in Other with open cabinets, dark wood cabinets, white walls, wood countertops and a trough sink
Example of a mid-sized transitional bathroom design in Other with open cabinets, dark wood cabinets, white walls, wood countertops and a trough sink

 Blansfield Builders, Inc.
Jim Fuhrmann, Beinfield Architecture PC
Living room - mid-sized farmhouse living room idea in New York with a standard fireplace and no tv
Living room - mid-sized farmhouse living room idea in New York with a standard fireplace and no tv

 Martin Manley Architects
The Luxurious Residence in the Avon neighborhood of Wildridge boasts incredible finishes and custom light fixtures by Hammerton Lighting.
Mid-sized mountain style master stone tile bathroom photo in Denver with a vessel sink, flat-panel cabinets, dark wood cabinets, beige walls and granite countertops
Mid-sized mountain style master stone tile bathroom photo in Denver with a vessel sink, flat-panel cabinets, dark wood cabinets, beige walls and granite countertops
 Dawn D. Totty Interior DESIGNS

The Farmhouse Master Suite Design features- Re-purposed vanity with duo stainless steel vessel sinks, glass hardware, crystal oil rubbed bronze wall sconces, large white subway tiles with dark gray grout and a goose neck rain shower head.

 Nautilus Homes
Siesta Key Low Country great room and kitchen featuring custom cabinetry, exposed wood beams, vaulted ceilings, and patio area.
This is a very well detailed custom home on a smaller scale, measuring only 3,000 sf under a/c. Every element of the home was designed by some of Sarasota's top architects, landscape architects and interior designers. One of the highlighted features are the true cypress timber beams that span the great room. These are not faux box beams but true timbers. Another awesome design feature is the outdoor living room boasting 20' pitched ceilings and a 37' tall chimney made of true boulders stacked over the course of 1 month.
 DEANE Inc | Distinctive Design & Cabinetry

Inspiration for a coastal light wood floor, brown floor and shiplap ceiling kitchen/dining room combo remodel in Boston with white walls and no fireplace

Sponsored
Sunbury, OH

J.Holderby - Renovations
Franklin County's Leading General Contractors - 2X Best of Houzz!
 Fillman & Sons Floors and More
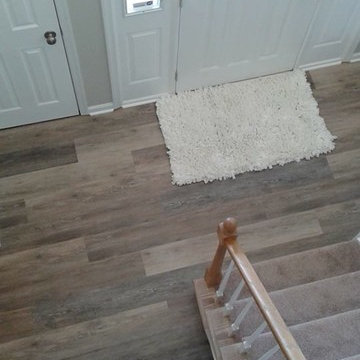
Mid-sized elegant wooden curved staircase photo in Philadelphia with wooden risers

 Maureen Stevens Design
Living room - eclectic open concept dark wood floor living room idea in New Orleans with multicolored walls and a tv stand

 Matthew Bolt Graphic Design
Matthew Bolt Graphic Design
Example of a transitional freestanding bathtub design in San Francisco
Example of a transitional freestanding bathtub design in San Francisco

 DISC Interiors
© 2014 Sunset Publishing Corp., photo by Thomas J. Story
Trendy home design photo in Los Angeles
Trendy home design photo in Los Angeles

Sponsored
Columbus, OH

Hope Restoration & General Contracting
Columbus Design-Build, Kitchen & Bath Remodeling, Historic Renovations
 Forney Home Pros, LLC
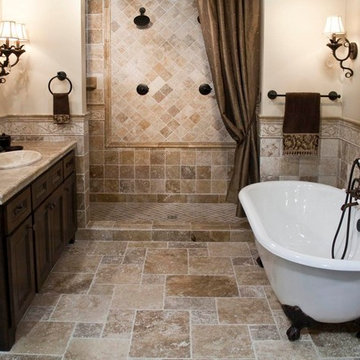
Example of a tuscan master beige tile and ceramic tile cement tile floor bathroom design in Dallas with shaker cabinets, dark wood cabinets, a two-piece toilet, beige walls, a drop-in sink and tile countertops

 Marcus DiPietro, Architect
Ruth DiPietro
Example of a minimalist galley open concept kitchen design in Nashville with flat-panel cabinets, white cabinets, paneled appliances, quartz countertops and white backsplash
Example of a minimalist galley open concept kitchen design in Nashville with flat-panel cabinets, white cabinets, paneled appliances, quartz countertops and white backsplash
 Jim Spence Design
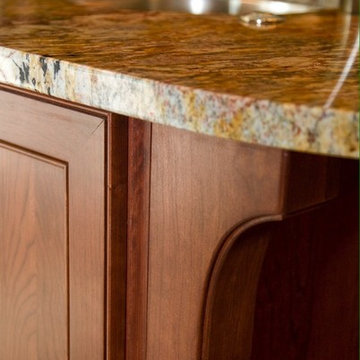
Mid-sized elegant u-shaped travertine floor eat-in kitchen photo in Orlando with a double-bowl sink, shaker cabinets, medium tone wood cabinets, granite countertops, multicolored backsplash, ceramic backsplash, stainless steel appliances and an island
5