
Search results for "Wood counter" in Home Design Ideas
 Engerman Companies
Photo by John Engerman

Custom Bar created from sail boat.
Inspiration for a large coastal u-shaped porcelain tile seated home bar remodel in Chicago with open cabinets, dark wood cabinets, wood countertops, white backsplash, wood backsplash and brown countertops
Inspiration for a large coastal u-shaped porcelain tile seated home bar remodel in Chicago with open cabinets, dark wood cabinets, wood countertops, white backsplash, wood backsplash and brown countertops

 Randolph Stewart
Large tuscan u-shaped terra-cotta tile kitchen photo in Atlanta with shaker cabinets, blue cabinets, wood countertops, multicolored backsplash, stainless steel appliances, an island, a farmhouse sink and brown countertops
 Pavonetti Architecture

Country single-wall gray floor open concept kitchen photo in Austin with a farmhouse sink, open cabinets, blue cabinets, wood countertops, white backsplash, stainless steel appliances, an island and brown countertops
Find the right local pro for your project
 Michaelson Homes LLC
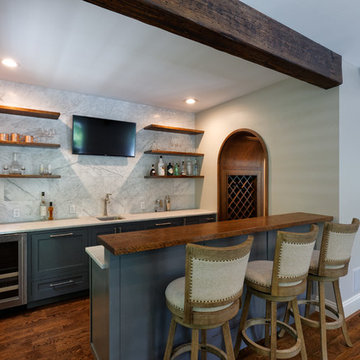
The bar, located off the great room and accessible from the foyer, features a marble tile backsplash, custom bar, and floating shelves. The focal point of the bar is the stunning arched wine storage pass-thru, which draws you in from the front door and frames the window on the far wall.

Small beach style l-shaped concrete fiberboard gray and brown floor open concept kitchen photo in Tampa with a metal roof, white cabinets, wood countertops, white backsplash, stainless steel appliances and an island
 User
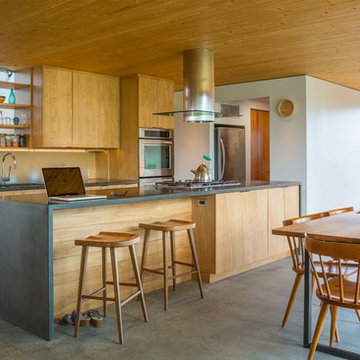
UserInspiration for a contemporary concrete floor eat-in kitchen remodel in Burlington with flat-panel cabinets, medium tone wood cabinets, stainless steel appliances, an island and concrete countertops
 Four Brothers Design + Build

Eat-in kitchen - large transitional l-shaped light wood floor eat-in kitchen idea in DC Metro with a farmhouse sink, blue cabinets, an island, white backsplash, stainless steel appliances, shaker cabinets and quartz countertops

Sponsored
Fredericksburg, OH

High Point Cabinets
Columbus' Experienced Custom Cabinet Builder | 4x Best of Houzz Winner
 ALH Home Renovations, LLC
ALH Home Renovations
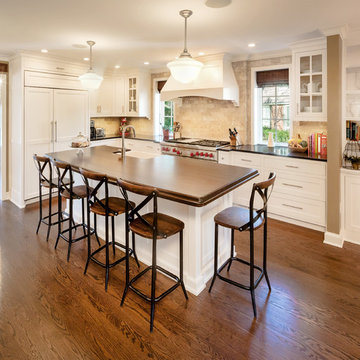
Inspiration for a timeless l-shaped medium tone wood floor kitchen remodel in Kansas City with a farmhouse sink, shaker cabinets, white cabinets, wood countertops, beige backsplash and paneled appliances
Inspiration for a timeless l-shaped medium tone wood floor kitchen remodel in Kansas City with a farmhouse sink, shaker cabinets, white cabinets, wood countertops, beige backsplash and paneled appliances
 Actual Architecture Company
Photo by Paul Crosby

Inspiration for a large contemporary master white floor drop-in bathtub remodel in Omaha with medium tone wood cabinets, brown walls, a drop-in sink, wood countertops, a hinged shower door and brown countertops
Inspiration for a large contemporary master white floor drop-in bathtub remodel in Omaha with medium tone wood cabinets, brown walls, a drop-in sink, wood countertops, a hinged shower door and brown countertops

 NS Designs
This modern bathroom oasis encompasses many elements that speak of minimalism, luxury and even industrial design. The white vessel sinks and freestanding modern bathtub give the room a slick and polished appearance, while the exposed piping and black hanging lights provide some aesthetic diversity. The angled ceiling and skylights allow so much light, that the room feels even more spacious than it already is. The marble floors give the room a gleaming appearance, and the chrome accents, seen on the cabinet pulls and bathroom fixtures, reminds us that sleek is in.
NS Designs, Pasadena, CA
http://nsdesignsonline.com
626-491-9411
 Gustave Carlson Design
Laure Joilet

Large transitional light wood floor and brown floor kitchen photo in San Francisco with a drop-in sink, flat-panel cabinets, medium tone wood cabinets, wood countertops, gray backsplash, cement tile backsplash, stainless steel appliances and an island
Large transitional light wood floor and brown floor kitchen photo in San Francisco with a drop-in sink, flat-panel cabinets, medium tone wood cabinets, wood countertops, gray backsplash, cement tile backsplash, stainless steel appliances and an island
 Mandeville Canyon Designs

Inspiration for a transitional u-shaped medium tone wood floor and brown floor kitchen remodel with white cabinets, stainless steel appliances, an island, an undermount sink, recessed-panel cabinets, wood countertops, multicolored backsplash, marble backsplash and brown countertops
 Joseph Mosey Architecture, Inc.
Beth Singer

Mountain style beige tile, black and white tile, gray tile and stone tile medium tone wood floor, brown floor, single-sink, exposed beam and shiplap wall toilet room photo in Detroit with open cabinets, medium tone wood cabinets, beige walls, wood countertops, a wall-mount sink and brown countertops
Mountain style beige tile, black and white tile, gray tile and stone tile medium tone wood floor, brown floor, single-sink, exposed beam and shiplap wall toilet room photo in Detroit with open cabinets, medium tone wood cabinets, beige walls, wood countertops, a wall-mount sink and brown countertops

Sponsored
Sunbury, OH

J.Holderby - Renovations
Franklin County's Leading General Contractors - 2X Best of Houzz!
 User

UserInspiration for a mid-sized timeless l-shaped dark wood floor kitchen remodel in Detroit with an undermount sink, shaker cabinets, medium tone wood cabinets, multicolored backsplash, matchstick tile backsplash, stainless steel appliances, an island and quartz countertops

 BK Interior Design
Photography by: Airyka Rockefeller
Eat-in kitchen - large contemporary l-shaped dark wood floor and brown floor eat-in kitchen idea in San Francisco with gray backsplash, an island, an undermount sink, recessed-panel cabinets, wood countertops, stainless steel appliances and blue cabinets
Eat-in kitchen - large contemporary l-shaped dark wood floor and brown floor eat-in kitchen idea in San Francisco with gray backsplash, an island, an undermount sink, recessed-panel cabinets, wood countertops, stainless steel appliances and blue cabinets

 UNEKUAL Construction
Doorless shower - mid-sized modern 3/4 gray tile marble floor doorless shower idea in Miami with gray cabinets, a one-piece toilet, white walls, wood countertops, a vessel sink and flat-panel cabinets
 ONYX DESIGN COLLABORATIVE
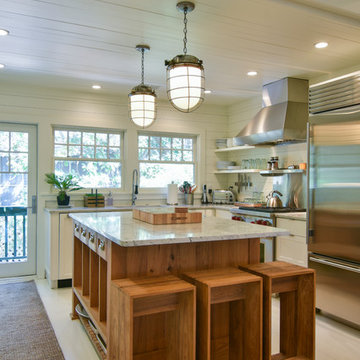
Architecture and Interiors: Anderson Studio of Architecture & Design; Emily Cox, Director of Interiors and Michelle Suddeth, Design Assistant
Floors: Painted Hardwoods
Walls: Shiplap
Lights: Vintage Marine Pendants
Plumbing & Appliances: Ferguson Enterprises



 Brooks and Falotico Associates, Inc.
Gordon Gregory
Example of a mid-sized mountain style galley slate floor and brown floor enclosed kitchen design in New York with an undermount sink, medium tone wood cabinets, stainless steel countertops, metallic backsplash, shaker cabinets, stainless steel appliances and an island
Example of a mid-sized mountain style galley slate floor and brown floor enclosed kitchen design in New York with an undermount sink, medium tone wood cabinets, stainless steel countertops, metallic backsplash, shaker cabinets, stainless steel appliances and an island

 DesignWorks Development
Kitchen - rustic l-shaped kitchen idea in Denver with dark wood cabinets, beige backsplash and paneled appliances
 Two Fold Interiors
www.veronicamartindesignstudio.com
Photo credit: Scott Norsworthy
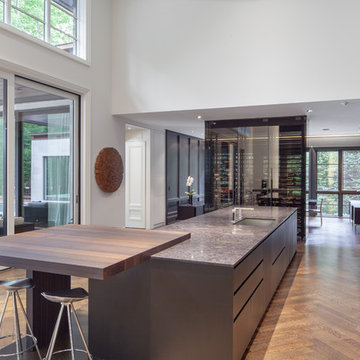
Large trendy single-wall medium tone wood floor and brown floor open concept kitchen photo in Toronto with an undermount sink, flat-panel cabinets, medium tone wood cabinets, quartzite countertops, black backsplash, stone slab backsplash, paneled appliances and an island
Large trendy single-wall medium tone wood floor and brown floor open concept kitchen photo in Toronto with an undermount sink, flat-panel cabinets, medium tone wood cabinets, quartzite countertops, black backsplash, stone slab backsplash, paneled appliances and an island
10