
Search results for "Wood counter" in Home Design Ideas

 Jen Chu Design
Jen Chu
Urban u-shaped open concept kitchen photo in Portland with a farmhouse sink, flat-panel cabinets, green cabinets, wood countertops, beige backsplash, subway tile backsplash and stainless steel appliances
Urban u-shaped open concept kitchen photo in Portland with a farmhouse sink, flat-panel cabinets, green cabinets, wood countertops, beige backsplash, subway tile backsplash and stainless steel appliances

 Donna Elle Design
Classic Kitchen with a twist of modernity! glass and marble mosaic tiled wall with slate counter tops and window sashes painted in marine blue for a pop of emphasis !

 Galarneau Builders Inc.
Inspiration for a large timeless l-shaped light wood floor and brown floor open concept kitchen remodel in Boston with an undermount sink, beaded inset cabinets, white cabinets, quartzite countertops, white backsplash, ceramic backsplash, stainless steel appliances and an island
Find the right local pro for your project
 J. Kurtz Design
Amy Bartlam
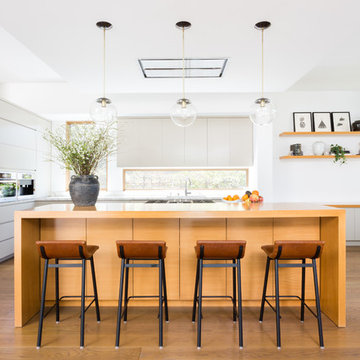
Inspiration for a large contemporary l-shaped medium tone wood floor and brown floor kitchen remodel in Los Angeles with flat-panel cabinets, gray cabinets, wood countertops, white backsplash, window backsplash, stainless steel appliances, an island, brown countertops and an undermount sink
Inspiration for a large contemporary l-shaped medium tone wood floor and brown floor kitchen remodel in Los Angeles with flat-panel cabinets, gray cabinets, wood countertops, white backsplash, window backsplash, stainless steel appliances, an island, brown countertops and an undermount sink
 Magleby Construction
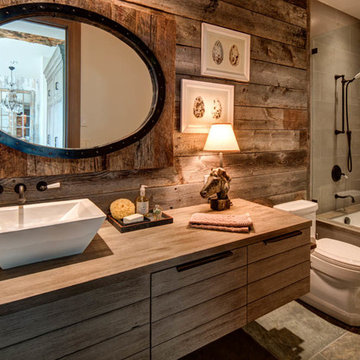
Example of a mid-sized mountain style 3/4 gray tile tub/shower combo design in Salt Lake City with medium tone wood cabinets, brown walls, a vessel sink, an undermount tub, a one-piece toilet, wood countertops and brown countertops
 MD Construction

Example of a country u-shaped medium tone wood floor and brown floor kitchen design in Sacramento with a farmhouse sink, shaker cabinets, medium tone wood cabinets, gray backsplash, stainless steel appliances and an island
 W. Douglas Gilpin, Jr. FAIA - Architect, PLC
W. Douglas Gilpin, Jr. FAIA

Mid-sized mountain style dark wood floor powder room photo with a vessel sink, flat-panel cabinets, wood countertops, dark wood cabinets and brown countertops
Mid-sized mountain style dark wood floor powder room photo with a vessel sink, flat-panel cabinets, wood countertops, dark wood cabinets and brown countertops



 KM Design
Eat-in kitchen - large cottage l-shaped medium tone wood floor and brown floor eat-in kitchen idea in Denver with a farmhouse sink, shaker cabinets, white cabinets, white backsplash, an island, quartz countertops, subway tile backsplash, paneled appliances and black countertops
 IDF Studio
Photo by Christopher Stark.

Transitional blue tile and white tile medium tone wood floor and brown floor claw-foot bathtub photo in San Francisco with dark wood cabinets, white walls, a drop-in sink, wood countertops, brown countertops and flat-panel cabinets
Transitional blue tile and white tile medium tone wood floor and brown floor claw-foot bathtub photo in San Francisco with dark wood cabinets, white walls, a drop-in sink, wood countertops, brown countertops and flat-panel cabinets

Inspiration for a timeless medium tone wood floor kitchen remodel in Philadelphia with an undermount sink, recessed-panel cabinets, green cabinets, wood countertops, white backsplash, paneled appliances and an island
 Blue Sky Homes

Inspiration for a large transitional galley light wood floor and beige floor open concept kitchen remodel in Phoenix with an undermount sink, shaker cabinets, white cabinets, white backsplash, subway tile backsplash, stainless steel appliances, an island and multicolored countertops
 Cosentino North America

Dress your Home with Silestone® Eternal Collection & Williams Sonoma and get a $150 gift card: https://www.silestoneusa.com/silestone-eternal-williams-sonoma/
Eternal Charcoal Soapstone
 V.I.Photography & Design
Vincent Ivicevic
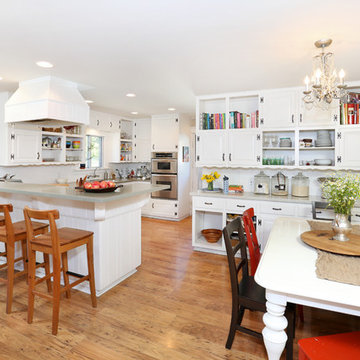
Eat-in kitchen - country l-shaped light wood floor eat-in kitchen idea in Orange County with raised-panel cabinets, white cabinets, wood countertops, white backsplash, white appliances, white walls and a peninsula
Eat-in kitchen - country l-shaped light wood floor eat-in kitchen idea in Orange County with raised-panel cabinets, white cabinets, wood countertops, white backsplash, white appliances, white walls and a peninsula



 Geoffrey Holton and Associates - GHA
© Photography by M. Kibbey
Example of a mid-sized trendy l-shaped medium tone wood floor and brown floor open concept kitchen design in San Francisco with flat-panel cabinets, green cabinets, green backsplash, stainless steel appliances, wood countertops, glass tile backsplash and an island
Example of a mid-sized trendy l-shaped medium tone wood floor and brown floor open concept kitchen design in San Francisco with flat-panel cabinets, green cabinets, green backsplash, stainless steel appliances, wood countertops, glass tile backsplash and an island
 Searl Lamaster Howe Architects

As a retreat in an isolated setting both vanity and privacy were lesser priorities in this bath design where a view takes priority over a mirror.
Example of a mid-sized mountain style 3/4 white tile and porcelain tile slate floor, black floor, single-sink, exposed beam and wood wall corner shower design in Chicago with flat-panel cabinets, light wood cabinets, a one-piece toilet, white walls, a vessel sink, wood countertops, a hinged shower door, brown countertops, a niche and a freestanding vanity
Example of a mid-sized mountain style 3/4 white tile and porcelain tile slate floor, black floor, single-sink, exposed beam and wood wall corner shower design in Chicago with flat-panel cabinets, light wood cabinets, a one-piece toilet, white walls, a vessel sink, wood countertops, a hinged shower door, brown countertops, a niche and a freestanding vanity
 Michael Humphrey/Humphrey Construction Company

Inspiration for an asian powder room remodel in Boston with a vessel sink, furniture-like cabinets, wood countertops, white walls, light wood cabinets and brown countertops

 Leslie Williams Interior Design
Love the variation in this tile from Sonoma tileworks! This client wanted a warm kitchen without any gray. The countertops have a warm veining pattern to go with the brown wood tones and we added some rustic/industrial details to make it feel like the client's mountain cabin.

Sponsored
Columbus, OH

Hope Restoration & General Contracting
Columbus Design-Build, Kitchen & Bath Remodeling, Historic Renovations
 T Hurt Construction
Photo by Tom Grady

Inspiration for a coastal seated home bar remodel in Omaha with wood countertops
Inspiration for a coastal seated home bar remodel in Omaha with wood countertops
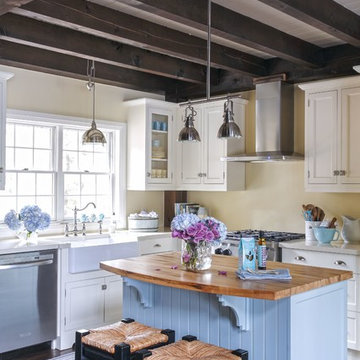
 Northern Living Kitchen & Bath
Kitchen - cottage l-shaped dark wood floor and brown floor kitchen idea with a farmhouse sink, shaker cabinets, white cabinets, wood countertops, stainless steel appliances and an island

 DESIGN 4 CORNERS
Island style blue floor freestanding bathtub photo with medium tone wood cabinets, gray walls, a vessel sink, wood countertops and brown countertops
23