
Search results for "Wood counter" in Home Design Ideas

 KitchenLab Interiors
KitchenLab
Example of a classic kitchen design in Chicago with shaker cabinets, white cabinets, white backsplash, subway tile backsplash, stainless steel appliances and quartzite countertops
Example of a classic kitchen design in Chicago with shaker cabinets, white cabinets, white backsplash, subway tile backsplash, stainless steel appliances and quartzite countertops

 Luxe Remodel
Mid-sized transitional galley cement tile floor and multicolored floor open concept kitchen photo in Los Angeles with an undermount sink, shaker cabinets, white cabinets, quartzite countertops, white backsplash, ceramic backsplash, stainless steel appliances and an island

 LDa Architecture & Interiors
TEAM
Architect: LDa Architecture & Interiors
Builder: 41 Degrees North Construction, Inc.
Landscape Architect: Wild Violets (Landscape and Garden Design on Martha's Vineyard)
Photographer: Sean Litchfield Photography
Find the right local pro for your project

 Cummings Architecture + Interiors
Eric Roth Photography
Large country painted wood floor and red floor kitchen photo in Boston with a farmhouse sink, open cabinets, white cabinets, wood countertops, metallic backsplash, stainless steel appliances and an island
Large country painted wood floor and red floor kitchen photo in Boston with a farmhouse sink, open cabinets, white cabinets, wood countertops, metallic backsplash, stainless steel appliances and an island

 Design Strategies
Transitional/traditional design. Hand scraped wood flooring, wolf & sub zero appliances. Antique mirrored tile, Custom cabinetry
Inspiration for a huge timeless l-shaped dark wood floor and brown floor open concept kitchen remodel with a farmhouse sink, white cabinets, granite countertops, beige backsplash, stainless steel appliances, an island, recessed-panel cabinets and beige countertops
Inspiration for a huge timeless l-shaped dark wood floor and brown floor open concept kitchen remodel with a farmhouse sink, white cabinets, granite countertops, beige backsplash, stainless steel appliances, an island, recessed-panel cabinets and beige countertops
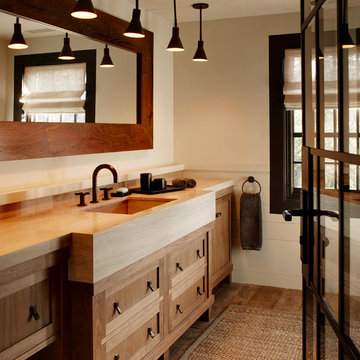
 Mayfair Construction Group LLC
Example of a trendy bathroom design in New York with an undermount sink, shaker cabinets, medium tone wood cabinets and beige walls
 Chango
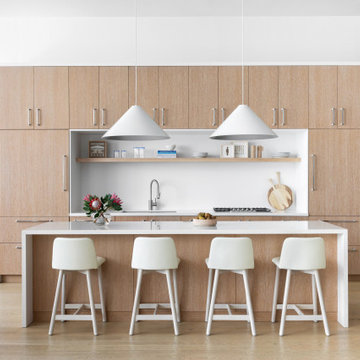
Light and transitional loft living for a young family in Dumbo, Brooklyn.
Large trendy u-shaped light wood floor and brown floor eat-in kitchen photo in New York with a drop-in sink, flat-panel cabinets, light wood cabinets, wood countertops, white backsplash, marble backsplash, stainless steel appliances, an island and white countertops
Large trendy u-shaped light wood floor and brown floor eat-in kitchen photo in New York with a drop-in sink, flat-panel cabinets, light wood cabinets, wood countertops, white backsplash, marble backsplash, stainless steel appliances, an island and white countertops

Sponsored
Sunbury, OH

J.Holderby - Renovations
Franklin County's Leading General Contractors - 2X Best of Houzz!
 FD Building Company

Example of a mid-sized mountain style l-shaped light wood floor and beige floor kitchen design in New York with a farmhouse sink, shaker cabinets, white cabinets, wood countertops, white backsplash, wood backsplash, stainless steel appliances, an island and beige countertops
 Stuart Sampley Architect
Casey Dunn

Open concept kitchen - mid-century modern galley concrete floor open concept kitchen idea in Austin with flat-panel cabinets, gray cabinets, wood countertops, stainless steel appliances and an island
Open concept kitchen - mid-century modern galley concrete floor open concept kitchen idea in Austin with flat-panel cabinets, gray cabinets, wood countertops, stainless steel appliances and an island
 328 Design Group

Example of a mid-sized trendy l-shaped medium tone wood floor and brown floor open concept kitchen design in Denver with an undermount sink, flat-panel cabinets, white cabinets, wood countertops, white backsplash, ceramic backsplash, stainless steel appliances, an island and brown countertops
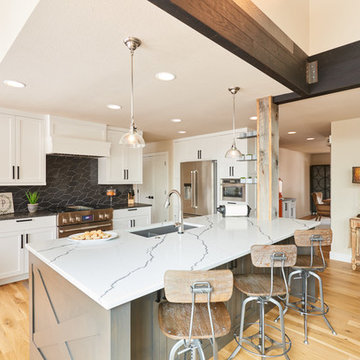 328 Design Group
Example of a large transitional l-shaped light wood floor and brown floor open concept kitchen design in Denver with an undermount sink, shaker cabinets, white cabinets, quartz countertops, black backsplash, ceramic backsplash, stainless steel appliances, an island and white countertops

Farmhouse l-shaped dark wood floor and brown floor dedicated laundry room photo in New York with flat-panel cabinets, white cabinets, wood countertops, white walls, a side-by-side washer/dryer and brown countertops

 KBW Morgantown (Kitchens By Woodys)
Kitchen - craftsman l-shaped dark wood floor and brown floor kitchen idea in Huntington with a farmhouse sink, shaker cabinets, medium tone wood cabinets, wood countertops, green backsplash, subway tile backsplash, stainless steel appliances, an island and brown countertops

Sponsored
Sunbury, OH
J.Holderby - Renovations
Franklin County's Leading General Contractors - 2X Best of Houzz!

 Studio Three Beau
Trendy single-wall concrete floor and gray floor kitchen photo with a farmhouse sink, flat-panel cabinets, medium tone wood cabinets, wood countertops, brown backsplash, wood backsplash, stainless steel appliances and brown countertops
 Dream Finders Homes

Bar cart - country single-wall carpeted and beige floor bar cart idea in Jacksonville with flat-panel cabinets, light wood cabinets, wood countertops and beige countertops
 Agnieszka Jakubowicz PHOTOGRAPHY
Agnieszka Jakubowicz Photography
Ispirato Interior Design and Staging

Example of a classic multicolored tile and porcelain tile beige floor doorless shower design in San Francisco with light wood cabinets, beige walls, a vessel sink, wood countertops, brown countertops and recessed-panel cabinets
Example of a classic multicolored tile and porcelain tile beige floor doorless shower design in San Francisco with light wood cabinets, beige walls, a vessel sink, wood countertops, brown countertops and recessed-panel cabinets

 Divine Custom Homes
Home built and designed by Divine Custom Homes
Photos by Spacecrafting
Example of a mountain style u-shaped concrete floor seated home bar design in Minneapolis with an undermount sink, wood countertops, dark wood cabinets and beige countertops
Example of a mountain style u-shaped concrete floor seated home bar design in Minneapolis with an undermount sink, wood countertops, dark wood cabinets and beige countertops



 Mowery Marsh Architects LLC
Bright airy kitchen that marries the old and the new. Original plaster crown detailing is restored while a modern new kitchen is inserted to offer clean lines and efficient kitchen workspace. Wood paneling at the dining nook draws the eye to the floor to ceiling window and door. Warm white oak cabinetry coupled with white uppers provides a open lightness to the space. The substantial island with a stone waterfall counter anchors the kitchen.
Photo Credit: Blackstock Photography
 KSF Architects

The new master bathroom continues the palette of materials used throughout the house but adds a black and white marble floor to add a touch of luxury. Photography: Fred Golden
 Lanefab Design/Build
Andrew Latreille

Kitchen - mid-sized contemporary u-shaped beige floor kitchen idea in Melbourne with flat-panel cabinets, medium tone wood cabinets, window backsplash, a peninsula, a drop-in sink, paneled appliances and beige countertops
Kitchen - mid-sized contemporary u-shaped beige floor kitchen idea in Melbourne with flat-panel cabinets, medium tone wood cabinets, window backsplash, a peninsula, a drop-in sink, paneled appliances and beige countertops
26