
Search results for "Wood counter" in Home Design Ideas

 Shapiro & Company Architects
Walk-in shower - farmhouse master pebble tile pebble tile floor walk-in shower idea with open cabinets, medium tone wood cabinets, a one-piece toilet, white walls, a vessel sink, wood countertops and brown countertops

 Aspire Fine Homes
Benjamin Hill Photography
Huge urban brown floor and concrete floor home bar photo in Houston with open cabinets, dark wood cabinets, wood countertops and brown countertops
Huge urban brown floor and concrete floor home bar photo in Houston with open cabinets, dark wood cabinets, wood countertops and brown countertops

 Allan Edwards Builder Inc.
Transitional l-shaped beige floor kitchen photo in Houston with recessed-panel cabinets, gray cabinets, wood countertops, beige backsplash, mosaic tile backsplash, paneled appliances, an island and brown countertops
Find the right local pro for your project

 Terry Architecture, LLC
Example of a country l-shaped medium tone wood floor and brown floor kitchen design in Bridgeport with a farmhouse sink, shaker cabinets, blue cabinets, wood countertops, white backsplash, subway tile backsplash, stainless steel appliances, an island and brown countertops

 KM Design
Eat-in kitchen - large cottage l-shaped medium tone wood floor and brown floor eat-in kitchen idea in Denver with a farmhouse sink, shaker cabinets, white cabinets, white backsplash, an island, quartz countertops, subway tile backsplash, paneled appliances and black countertops
 Collective Design
Kimberly Gavin
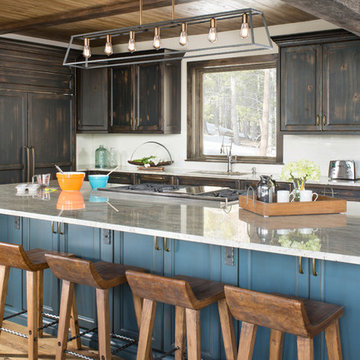
Inspiration for a rustic l-shaped medium tone wood floor and brown floor kitchen remodel in Denver with an undermount sink, recessed-panel cabinets, distressed cabinets, paneled appliances, an island and gray countertops
Inspiration for a rustic l-shaped medium tone wood floor and brown floor kitchen remodel in Denver with an undermount sink, recessed-panel cabinets, distressed cabinets, paneled appliances, an island and gray countertops
 Reclaimed DesignWorks
Featured Flooring: Antique Reclaimed Old Original Oak Flooring
Flooring Installer: H&H Hardwood Floors
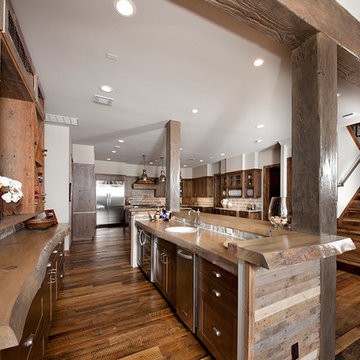
Example of a large mountain style single-wall medium tone wood floor and brown floor seated home bar design in Austin with a drop-in sink, open cabinets, medium tone wood cabinets, wood countertops and beige countertops
Example of a large mountain style single-wall medium tone wood floor and brown floor seated home bar design in Austin with a drop-in sink, open cabinets, medium tone wood cabinets, wood countertops and beige countertops

Sponsored
Delaware, OH

Buckeye Basements, Inc.
Central Ohio's Basement Finishing ExpertsBest Of Houzz '13-'21
 Bart Edson Photography
Photo by Bart Edson Photography
Http://www.bartedson.com

Farmhouse dark wood floor and brown floor kitchen photo in San Francisco with open cabinets, medium tone wood cabinets, wood countertops, white backsplash, white appliances and brown countertops
Farmhouse dark wood floor and brown floor kitchen photo in San Francisco with open cabinets, medium tone wood cabinets, wood countertops, white backsplash, white appliances and brown countertops
 Carolina V. Gentry, RID

Traditional with an eclectic twist, this historic Queen Anne home is highly personalized without losing its roots. Full of pops of teal and red amidst a background of textured neutrals, this home is a careful balance of warm grays and blacks set against bright whites, color and natural woods. Designed with kids in mind, this home is both beautiful and durable -- a highly curated space ready to stand the test of time.
 Bert Henry Carpet & Tile, Inc

Example of a mid-sized transitional galley brick floor and gray floor enclosed kitchen design with an undermount sink, raised-panel cabinets, white cabinets, wood countertops, gray backsplash, matchstick tile backsplash, stainless steel appliances, an island and white countertops
 Grover Custom Builders, Inc.
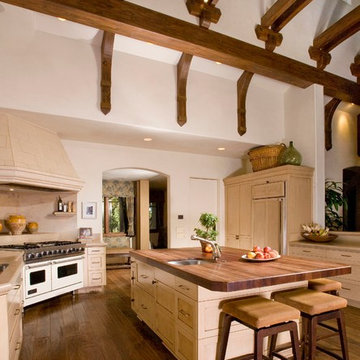
Example of a classic medium tone wood floor kitchen design in Sacramento with recessed-panel cabinets, wood countertops and paneled appliances

 Two Hawks Design and Development
Country medium tone wood floor and brown floor powder room photo in Phoenix with flat-panel cabinets, gray cabinets, blue walls, a vessel sink, wood countertops and gray countertops

 Sarah Blank Design Studio
Photo: Curtis Lew
Inspiration for a coastal kitchen remodel in New York with an integrated sink, shaker cabinets, white cabinets, wood countertops and paneled appliances
Inspiration for a coastal kitchen remodel in New York with an integrated sink, shaker cabinets, white cabinets, wood countertops and paneled appliances

Sponsored
Columbus, OH

Trish Takacs Design
Award Winning & Highly Skilled Kitchen & Bath Designer in Columbus

 Snake River Interiors
We love to collaborate, whenever and wherever the opportunity arises. For this mountainside retreat, we entered at a unique point in the process—to collaborate on the interior architecture—lending our expertise in fine finishes and fixtures to complete the spaces, thereby creating the perfect backdrop for the family of furniture makers to fill in each vignette. Catering to a design-industry client meant we sourced with singularity and sophistication in mind, from matchless slabs of marble for the kitchen and master bath to timeless basin sinks that feel right at home on the frontier and custom lighting with both industrial and artistic influences. We let each detail speak for itself in situ.

 Dennis Moffitt Painting
Inspiration for a large coastal u-shaped medium tone wood floor eat-in kitchen remodel in Providence with wood countertops, a farmhouse sink, shaker cabinets, gray cabinets, white backsplash, paneled appliances and an island

Inspiration for a mid-sized contemporary medium tone wood floor powder room remodel in Denver with a vessel sink, brown walls, flat-panel cabinets, dark wood cabinets, wood countertops and brown countertops

 Lisa Shaffer
Hot trend alert: bookmatched vertical grain cabinetry. A mouthful but oh so pretty to look at.
Mid-sized trendy single-wall vinyl floor and gray floor eat-in kitchen photo in DC Metro with an undermount sink, shaker cabinets, medium tone wood cabinets, wood countertops, white backsplash, stone slab backsplash, stainless steel appliances, an island and multicolored countertops
Mid-sized trendy single-wall vinyl floor and gray floor eat-in kitchen photo in DC Metro with an undermount sink, shaker cabinets, medium tone wood cabinets, wood countertops, white backsplash, stone slab backsplash, stainless steel appliances, an island and multicolored countertops

Sponsored
Columbus, OH
Trish Takacs Design
Award Winning & Highly Skilled Kitchen & Bath Designer in Columbus

 Noelle Interiors
Jason Cook
Beach style medium tone wood floor and brown floor powder room photo in Los Angeles with beige walls, a vessel sink, wood countertops and brown countertops
Beach style medium tone wood floor and brown floor powder room photo in Los Angeles with beige walls, a vessel sink, wood countertops and brown countertops
 Jennifer Messina Interiors

Bathroom - mid-sized scandinavian master beige tile concrete floor and gray floor bathroom idea in San Francisco with flat-panel cabinets, light wood cabinets, a vessel sink, wood countertops, a hinged shower door, beige countertops and white walls

 JL Interiors
Builder/Designer/Owner – Masud Sarshar
Photos by – Simon Berlyn, BerlynPhotography
Our main focus in this beautiful beach-front Malibu home was the view. Keeping all interior furnishing at a low profile so that your eye stays focused on the crystal blue Pacific. Adding natural furs and playful colors to the homes neutral palate kept the space warm and cozy. Plants and trees helped complete the space and allowed “life” to flow inside and out. For the exterior furnishings we chose natural teak and neutral colors, but added pops of orange to contrast against the bright blue skyline.
This open floor plan kitchen, living room, dining room, and staircase. Owner wanted a transitional flare with mid century, industrial, contemporary, modern, and masculinity. Perfect place to entertain and dine with friends.
JL Interiors is a LA-based creative/diverse firm that specializes in residential interiors. JL Interiors empowers homeowners to design their dream home that they can be proud of! The design isn’t just about making things beautiful; it’s also about making things work beautifully. Contact us for a free consultation Hello@JLinteriors.design _ 310.390.6849_ www.JLinteriors.design
22