
Search results for "Wood flooring" in Home Design Ideas

 shannonandwaterman
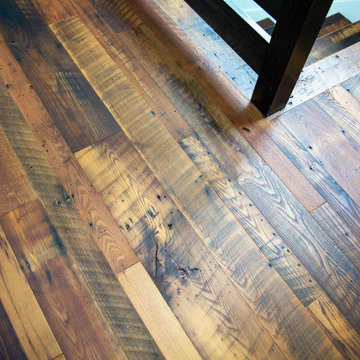
Take a look at our Brushed Walnut. That will create the perfect look for a variety of styles!
Mountain style enclosed medium tone wood floor family room photo in Boston with a bar
Mountain style enclosed medium tone wood floor family room photo in Boston with a bar


 Colorado Custom Floors
Example of a large mountain style master medium tone wood floor bedroom design in Denver
Find the right local pro for your project

 JR Floors and Window Coverings
Solid Wood Floors
Solid floors are made with planks of solid wood, usually ¾ to 5/16” thick. Because they are solid, they can be sanded and refinished many times, giving them a long life span. They can be installed over a plywood subfloor at or above grade. They are not suitable for installation in basements.
Engineered Wood Floors
Engineered hardwoods are made with layers of wood veneers bonded together. The top layer is a finished wood that can be resanded a limited number of times depending on its thickness. Because it features multiple sublayers laid in opposing directions, it is more stable than solid hardwood and resists warping and damage from moisture better. For that reason engineered wood floors can be laid over concrete subfloors in addition to wood and are suitable for use in basements.
Wood Species
Color and Grain
Hardwood floors are produced from the wood of many species of trees, each offering different qualities that affect their appearance and performance. Some woods such as oak have prominent grain patterns; others, like cherry, have very mild graining. Every variety of wood also has unique natural coloring that affects its finished color when stained.
In addition, woods vary in their hardness, which affects how easily they will dent and scratch under regular use. In general, the harder the wood, the greater its scratch and dent resistance.
Learn more on our website

 Carpet World of Martinsburg
Enclosed dining room - mid-sized contemporary vinyl floor and brown floor enclosed dining room idea in DC Metro with white walls and no fireplace

 Studio Dearborn
This master bath was expanded and transformed into a light, spa-like sanctuary for its owners. Vanity, mirror frame and wall cabinets: Studio Dearborn. Faucet and hardware: Waterworks. Drawer pulls: Emtek. Marble: Calcatta gold. Window shades: horizonshades.com. Photography, Adam Kane Macchia.





 Matthew Bolt Graphic Design
Design by Amy Trowman
Photo by Matthew Bolt
Example of a beach style medium tone wood floor dining room design in San Francisco with gray walls
Example of a beach style medium tone wood floor dining room design in San Francisco with gray walls
 Edgewater Design Group
Our clients are from Indiana but have been coming to Northern Michigan for about 50 years. They originally learned about our firm through an article in Traverse the Magazine where our owner, Stephanie Baldwin, provided information about working with a design firm. They then toured a couple of our projects during a parade of homes and decided they were ready to hire for their family's cottage needs. They already owned a cottage on Walloon Lake, but were ready to design and build a new cottage in its place for more room for their family. They wanted low maintenance materials and a timeless, Northern Michigan lake cottage style. The ultimate design was completed to take advantage of the lake views and access as well as creating plenty of room for family to stay while considering aging in place. The end result is a stunning home that will be enjoyed by the entire family for generations to come.

 The Wooden Wish, LLC.
Example of a minimalist dark wood floor living room design in Denver with brown walls, a standard fireplace and a wood fireplace surround

 Floor Coverings International-Central Kentucky
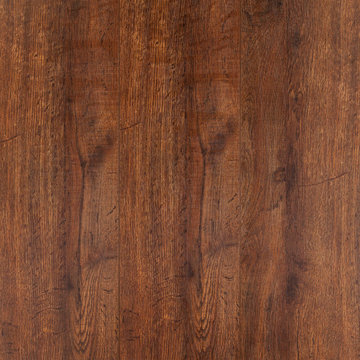
Somerset Color Plank Collection, 3/4" by 5" prefinished red oak, color: Smoke.


Sponsored
Columbus, OH

Snider & Metcalf Interior Design, LTD
Leading Interior Designers in Columbus, Ohio & Ponte Vedra, Florida


 Happy Home Improvements
Example of a mid-sized tuscan tile straight staircase design in Toronto with wooden risers
Example of a mid-sized tuscan tile straight staircase design in Toronto with wooden risers


 Pyramid Hardwood Floors, LLC
Anthony Ortiz
Large southwest medium tone wood floor open concept kitchen photo in Houston with glass countertops, multicolored backsplash and an island
Large southwest medium tone wood floor open concept kitchen photo in Houston with glass countertops, multicolored backsplash and an island



 Lori Henle Interiors
Photo: Erika Bierman Photography
Example of a mid-sized trendy dark wood floor powder room design in San Francisco with a vessel sink, wood countertops, beige walls and brown countertops
Example of a mid-sized trendy dark wood floor powder room design in San Francisco with a vessel sink, wood countertops, beige walls and brown countertops


 The Hudson Company
 Reclaimed White Oak New Face flooring.
Living room library - modern enclosed light wood floor living room library idea in New York with white walls, no tv and no fireplace
Living room library - modern enclosed light wood floor living room library idea in New York with white walls, no tv and no fireplace
239