
Search results for "Wood flooring" in Home Design Ideas

 Omega Construction and Design, Inc.
Inspiration for a large transitional multicolored tile and porcelain tile porcelain tile freestanding bathtub remodel with furniture-like cabinets, distressed cabinets, a two-piece toilet, beige walls, an undermount sink and granite countertops


 Eco Century Construction
Inspiration for a mediterranean master beige tile terra-cotta tile and beige floor corner shower remodel in Los Angeles with dark wood cabinets, an undermount tub, beige walls and raised-panel cabinets
Find the right local pro for your project

 Colorado Custom Floors
Small transitional open concept medium tone wood floor living room photo in Denver

 LDa Architecture & Interiors
TEAM:
Architect: LDa Architecture & Interiors
Builder (Kitchen/ Mudroom Addition): Shanks Engineering & Construction
Builder (Master Suite Addition): Hampden Design
Photographer: Greg Premru

 The Anderson Contracting Company
New seamless transition between hardwood in hallway and laminate in master bedroom.
Small transitional master laminate floor bedroom photo in Philadelphia with gray walls
Small transitional master laminate floor bedroom photo in Philadelphia with gray walls






 TMH designs
Mid-sized transitional 3/4 dark wood floor bathroom photo in Dallas with an undermount sink, flat-panel cabinets, medium tone wood cabinets, multicolored walls and quartz countertops

 Rikki Snyder
Photo: Rikki Snyder ©2016 Houzz
Open concept kitchen - eclectic l-shaped medium tone wood floor open concept kitchen idea in Providence with a triple-bowl sink, flat-panel cabinets, white cabinets, wood countertops, white backsplash, subway tile backsplash, stainless steel appliances and an island
Open concept kitchen - eclectic l-shaped medium tone wood floor open concept kitchen idea in Providence with a triple-bowl sink, flat-panel cabinets, white cabinets, wood countertops, white backsplash, subway tile backsplash, stainless steel appliances and an island

 Sharmark - Las Vegas, Inc. dba Trademark Studio
Jatoba (Brazilian Cherry) flooring, treads and risers with cork inlay. Curve bent Sapele Mahogany handrails and top cap. Custom balustrade with etched glass. Photo by Mark Snodgrass
 Finishing Touch Hardwood Floor & Remodeling Co.
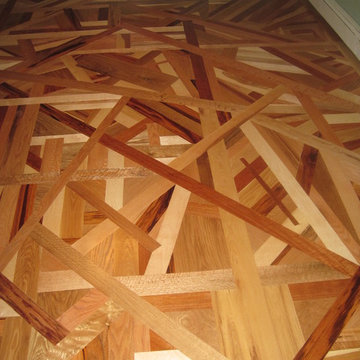
Imagine dropping a handful of flooring and installing it as it lay. Very labor intensive. 7 species of wood are included. 3" Tiger Wood, 3" Quarter sawn Red Oak, 3" Brazilian Cherry, 4" Hickory, 3" Maple, 4" Ash, 3" White Oak. I also collected some Curly Maple from a previous job and threw in a 9" wide piece of White oak flooring. Don't know if I'd ever do this again. 7 days to install about 125 sf. The rest of the room is straight lay, about 200 sf and took only 4 hours


Sponsored
Columbus, OH

Hope Restoration & General Contracting
Columbus Design-Build, Kitchen & Bath Remodeling, Historic Renovations

 ACES, Advanced Concrete Enhancement Solutions
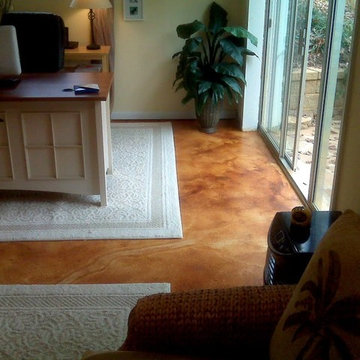
The interior floors had been previously stained but were showing wear. we removed the sealer, stained the floors, and applied two coats of finish to the interior floors. The garage floor was previously painted but had failed badly. We ground it all off and refinished it with an epoxy system with mini flakes.

 Carpet Club
Bedroom - huge modern master medium tone wood floor bedroom idea in San Diego with gray walls

 Homestead Timbers
Kebony Radiata Pine Decking project done by a customer in St. Joseph, Michigan overlooking Lake Michigan.

 Fireplace Re-Fitter
Inspiration for a mid-sized contemporary open concept dark wood floor and brown floor living room remodel in Boston with white walls, a standard fireplace, a tile fireplace and a wall-mounted tv
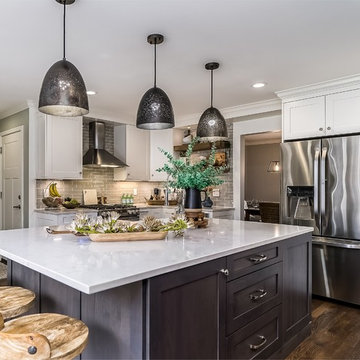
Sponsored
Columbus, OH

Trish Takacs Design
Award Winning & Highly Skilled Kitchen & Bath Designer in Columbus
 Sustainable Lumber Co.
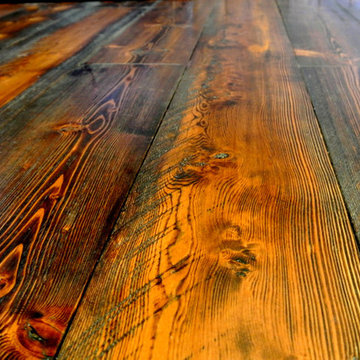
Interior rustic design is here to stay. Year after year our Mountain Collection Fir flooring has been our #1 selling product. Pictured here in our Glacier Color.

 Colorado Custom Floors
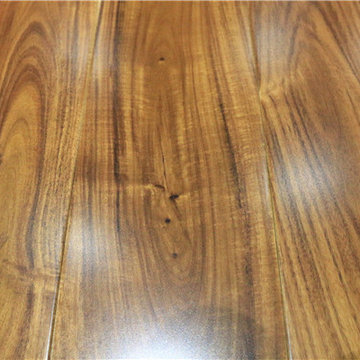
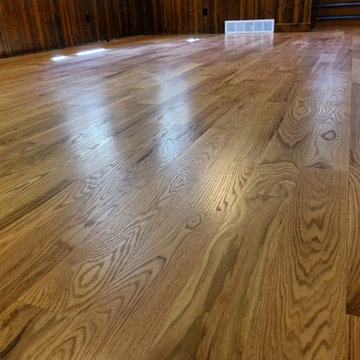
Inspiration for a mid-sized timeless open concept light wood floor home design remodel in Denver with white walls, a standard fireplace and a brick fireplace
243