
Search results for "Wood flooring" in Home Design Ideas
 Qualityflooring4less.com
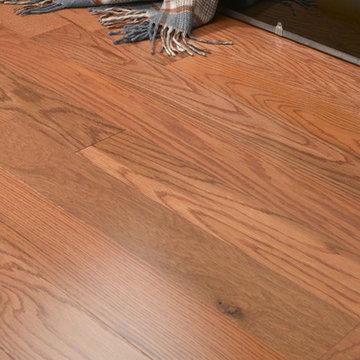
Mullican Ridgecrest Oak Caramel Hardwood Flooring will add the details and texture you're looking for in your new home build or renovation.
Example of a classic home design design in San Francisco
Example of a classic home design design in San Francisco

 Yazili Parke
Kahve Yazılı Laminat Parke Mat Yüzey Tasarım Mikro-çizilme direnci Yerden Isıtmaya Uygun 8mmx950mmx850mm 4V AC4/32 1Pk:2.1m2 1Pk:26 Adet
Geniş spektrumlu, bizim Trendtime hat, modern döşeme tasarımı değer müşterilerinin talep hedefleniyor. Bu bağlamda, Trendtime ahşap zeminler moda-bilinçli renkler, farklı biçimlerde ve desenleri, ve sıradışı bitirir mükemmel kaliteyi birleştiren mühendislik.
özel kullanım için garanti süresi: 25 yıl
Ticari kullanım için garanti süresi: 5 yıl
özel kullanım için aşınma sınıfı: NK 23
Ticari kullanım için aşınma sınıfı: NK 32
Biçimi: 850 x 95 mm
Plank kalınlığı: 8 mm
Kenar şişme koruması: kabarma dayanıklı çekirdek panoları ve çok yönlü kenar emprenye güvenilir kenar koruması şişer emin olun.
Mikro-çizilme direnci: Bir iyice sağlam bitiş hasara karşı korur ve olumlu bir ev hissi sağlar.
Güvenli Kilit: kolay ve güvenli kurulum için mekanizma tıklayın
Yerden ısıtma sistemi: Yerden ısıtma üzerine montaj için uygundur
Renkli Dünya kırmızı kahverengi ve sıcak
yıllarda üretici garantisi Yaşam alanında 25 yaşında
Yerden ısıtma (zemin döşemesi sıcak su boruları) Evet
Ürün grubu şerit
Nem resisstant (vb banyo, mutfak, için) hayır
Dekor – Kahve ahşap deseni Şarap ve Meyve rustik
Örnek? Evet / Hayır: (burada seçiniz) Hayır (mal)
konik Evet
eğim türü all-round V-eğim, 4V
aşınma sınıfı 32
Yüzey rustik doku
Bağlantı / ortak / bağlantı türü Güvenli Kilit PRO

 Southern Yellow Pine Direct
Clear Select Heart Pine is the best kept secret in unfinished solid wood flooring. A wide ranging species, itis prized for its distinctive grain patterns, rich patina and durability. From the Bahamas, throughout South America and into into parts of Mexico, this hearty species can be found thriving.
Find the right local pro for your project
 Anthology Woods
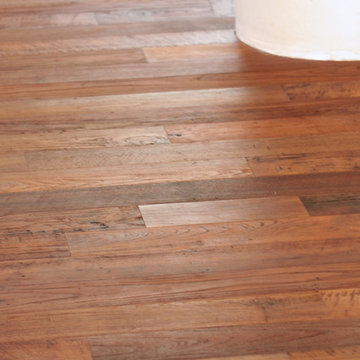
Reclaimed Teak Flooring from Anthology Woods: Engineered Pela Teak with hand-rubbed oil finish. Due to natural patina this flooring is recommended for spaces where shoes are worn.
 Anthology Woods
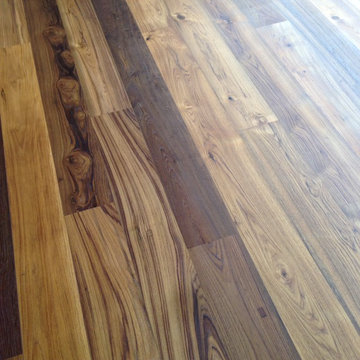
Sneak peak at the floors in the Oak Street Residence project: Wide Plank Reclaimed Teak Flooring from Anthology Woods. Luxurious flooring with oil finish.

 Strohmaier Construction
Raena Strohmaier
Large elegant l-shaped dark wood floor eat-in kitchen photo in Seattle with an undermount sink, distressed cabinets, granite countertops, brown backsplash, subway tile backsplash, stainless steel appliances and an island
Large elegant l-shaped dark wood floor eat-in kitchen photo in Seattle with an undermount sink, distressed cabinets, granite countertops, brown backsplash, subway tile backsplash, stainless steel appliances and an island
 Cuneo Interiors Carpet One Floor & Home
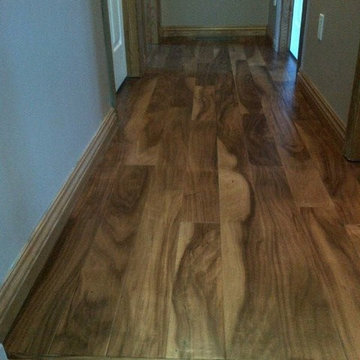
Another Great Installation Done By Cuneo's! Twelve Oaks Engineered Hardwood Flooring - Style: Acacia.
Transitional medium tone wood floor home design photo in Toronto
Transitional medium tone wood floor home design photo in Toronto



 Vineyard Floors
Schedule a free estimate with Vineyard Floors and we will bring the store to you! Servicing Lodi, Stockton, Woodbridge, Lockeford, Galt, Manteca, Modesto, Livermore, Brentwood, Elk Grove, Valley Springs and Sacramento California.

 Natural Flooring
Brown and medium tone wood elegant walnut smooth, 1/2 inch, semi-gloss and medium plank sample and glue down living room photo in Los Angeles

 Green Building Supply
Color: Natures-Lodge-Riverbed-Flint
Mid-sized elegant light wood floor hallway photo in Chicago with white walls
Mid-sized elegant light wood floor hallway photo in Chicago with white walls




 Amazing Spaces
This is a great house. Perched high on a private, heavily wooded site, it has a rustic contemporary aesthetic. Vaulted ceilings, sky lights, large windows and natural materials punctuate the main spaces. The existing large format mosaic slate floor grabs your attention upon entering the home extending throughout the foyer, kitchen, and family room.
Specific requirements included a larger island with workspace for each of the homeowners featuring a homemade pasta station which requires small appliances on lift-up mechanisms as well as a custom-designed pasta drying rack. Both chefs wanted their own prep sink on the island complete with a garbage “shoot” which we concealed below sliding cutting boards. A second and overwhelming requirement was storage for a large collection of dishes, serving platters, specialty utensils, cooking equipment and such. To meet those needs we took the opportunity to get creative with storage: sliding doors were designed for a coffee station adjacent to the main sink; hid the steam oven, microwave and toaster oven within a stainless steel niche hidden behind pantry doors; added a narrow base cabinet adjacent to the range for their large spice collection; concealed a small broom closet behind the refrigerator; and filled the only available wall with full-height storage complete with a small niche for charging phones and organizing mail. We added 48” high base cabinets behind the main sink to function as a bar/buffet counter as well as overflow for kitchen items.
The client’s existing vintage commercial grade Wolf stove and hood commands attention with a tall backdrop of exposed brick from the fireplace in the adjacent living room. We loved the rustic appeal of the brick along with the existing wood beams, and complimented those elements with wired brushed white oak cabinets. The grayish stain ties in the floor color while the slab door style brings a modern element to the space. We lightened the color scheme with a mix of white marble and quartz countertops. The waterfall countertop adjacent to the dining table shows off the amazing veining of the marble while adding contrast to the floor. Special materials are used throughout, featured on the textured leather-wrapped pantry doors, patina zinc bar countertop, and hand-stitched leather cabinet hardware. We took advantage of the tall ceilings by adding two walnut linear pendants over the island that create a sculptural effect and coordinated them with the new dining pendant and three wall sconces on the beam over the main sink.

Sponsored
Sunbury, OH

J.Holderby - Renovations
Franklin County's Leading General Contractors - 2X Best of Houzz!

 Denise Hall Montgomery Architecture
Photos by Laura Sackett
Example of a minimalist hallway design in San Francisco
Example of a minimalist hallway design in San Francisco

 Proka General Contracting
Eat-in kitchen - mid-sized light wood floor eat-in kitchen idea in Montreal
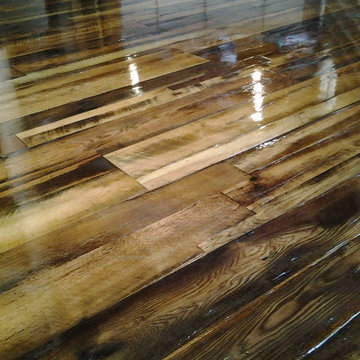


 North Country Wood Floors-Hardwood Floors Direct
3 1/4" Sucupira "Natural"
Transitional medium tone wood floor living room photo in Toronto
Transitional medium tone wood floor living room photo in Toronto



 Powers Bowersox Associates, Inc.
Inspiration for a modern medium tone wood floor hallway remodel in St Louis with white walls

 Omega Construction and Design, Inc.
Inspiration for a large transitional multicolored tile and porcelain tile porcelain tile freestanding bathtub remodel with furniture-like cabinets, distressed cabinets, a two-piece toilet, beige walls, an undermount sink and granite countertops

242