
Search results for "Wood panel ceiling" in Home Design Ideas
 User

UserInspiration for a contemporary carpeted and gray floor family room remodel in Atlanta with black walls
 Studio Architects
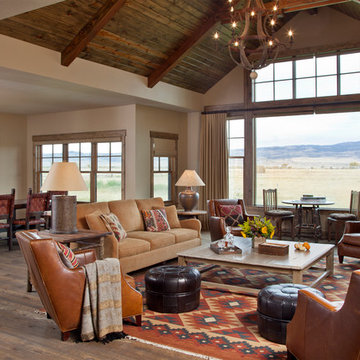
Inspiration for a rustic formal and open concept dark wood floor living room remodel in Other with beige walls

 Vincent Greene Architects
The dining room set for a party.
Photography: Erik Kvalsvik
Inspiration for a victorian medium tone wood floor dining room remodel in Baltimore with a standard fireplace and white walls
Inspiration for a victorian medium tone wood floor dining room remodel in Baltimore with a standard fireplace and white walls
Find the right local pro for your project
 Manomin Resawn Timbers
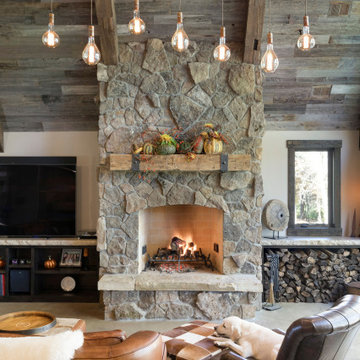
This cozy, rustic living room centers on a soaring stacked stone fireplace beneath a vaulted, wood clad ceiling, with leather seating and a stacked firewood display completing the mountain modern feel. A Reclaimed Wood Mantel with metal straps spans the stone fireplace surround, Reclaimed Wood Paneling covers the vaulted ceiling, and Reclaimed Wood Box Beams form the exposed truss overhead, bringing warmth and natural texture into the space.
Every piece of reclaimed wood at Manomin Resawn Timbers is salvaged from 19th and early 20th century barns, factories, and warehouses, structures built during the Industrial Revolution from old growth hardwoods that grew slower and denser than the trees available today. Through our detailed process of denailing, kiln drying, and precision milling, that history is preserved and prepared for a new life in modern homes.
Whether you are a homebuilder, a home remodeling contractor, a homeowner, or a designer planning a space like this one, Manomin Resawn Timbers has reclaimed wood mantels, paneling, and box beams to fit your vision. Visit our showroom in Hugo, MN or reach out to us with a call or a message to discover the antique charm of reclaimed wood.

 Bruns Architecture
Tricia Shay Photography
Inspiration for a mid-sized contemporary master medium tone wood floor and brown floor bathroom remodel in Milwaukee with flat-panel cabinets, dark wood cabinets, white walls and a hinged shower door
Inspiration for a mid-sized contemporary master medium tone wood floor and brown floor bathroom remodel in Milwaukee with flat-panel cabinets, dark wood cabinets, white walls and a hinged shower door

 O’Hara Interiors
Martha O'Hara Interiors, Interior Design & Photo Styling | City Homes, Builder | Troy Thies, Photography
Please Note: All “related,” “similar,” and “sponsored” products tagged or listed by Houzz are not actual products pictured. They have not been approved by Martha O’Hara Interiors nor any of the professionals credited. For information about our work, please contact design@oharainteriors.com.

 Northern Heritage Builders
Cape Cod Style Home, Cape Cod Home Builder, Cape Cod General Contractor CR Watson, Greek Farmhouse Revival Style Home, Open Concept Floor plan, Coiffered Ceilings, Wainscoting Paneling, Victorian Era Wall Paneling, Open Concept Dining Room, Open Concept First Floor Kitchen Dining, Medium Hardwood Flooring, Sterling Paint, - Floor plans Designed by CR Watson, Home Building Construction CR Watson, - JFW Photography for C.R. Watson

Sponsored
Fredericksburg, OH

High Point Cabinets
Columbus' Experienced Custom Cabinet Builder | 4x Best of Houzz Winner
 Dave Fox Design Build Remodelers

Mid-Century Modern Living Room- white brick fireplace, paneled ceiling, spotlights, blue accents, sliding glass door, wood floor
Mid-sized mid-century modern open concept dark wood floor and brown floor living room photo in Columbus with white walls, a standard fireplace and a brick fireplace
Mid-sized mid-century modern open concept dark wood floor and brown floor living room photo in Columbus with white walls, a standard fireplace and a brick fireplace

 Canterbury Design Kitchen Interiors
This Asian inspired open plan kitchen brings the outdoors in by incorporating multiple layers of colors, textures and surfaces into the design. Alison Griffin created this look with three cabinetry colors (slivered almond opaque finish, cherry dark lager finish and foundry medium greyed taupe finish), three surface textures (smooth, rough sawn and rough hewn) and three countertop materials (Peruvian Walnut end grain butcher block, Taj Mahal Quartzite, and Nacarado Quartzite). For all of the complexity of this design, its overall effect is a calm and engaging contemporary kitchen.



 Daniel Contelmo Architects
The great room walls are filled with glass doors and transom windows, providing maximum natural light and views of the pond and the meadow.
Photographer: Daniel Contelmo Jr.

 LMK Interiors
Farmhouse style with an industrial, contemporary feel.
Mid-sized cottage master carpeted bedroom photo in San Francisco with green walls
Mid-sized cottage master carpeted bedroom photo in San Francisco with green walls

 Pineapple House Interior Design
The Master Bedroom continues the theme of cool and warm, this time using all whites and neutrals and mixing in even more natural elements like seagrass, rattan, and greenery. The showstopper is the stained wood ceiling with an intricate yet modern geometric pattern. The master has retractable glass doors separating it and its private lanai.


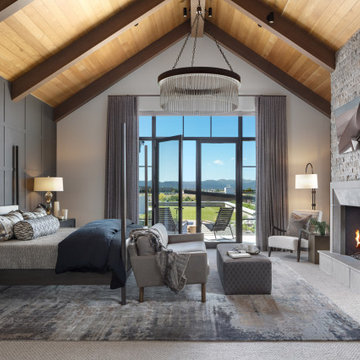
 Kimberly Timmons Interiors
This stunning primary bedroom features a moody gridded accent wall in deep gray, a stone fireplace, lofted wood paneled ceilings, and a gorgeous glass chandelier. A 4-poster bed with luxury mixed-pattern bedding and black nightstands. Large glass doors and floor-to-ceiling windows open up to gorgeous views.

 Lynne Barton Bier - Home on the Range Interiors
The master bedroom feels warm and inviting even on a cold winter day!The custom Woodland furniture corner cabinet is hand painted to go with the bedding colors and drapes. The wood paneling and beams on the vaulted ceiling add to the natural feel of the space and the high windows make you feel like you are part of the outdoors!
David Patterson - photographer

 Barnes Vanze Architects, Inc.
A pecky-cypress-paneled tray ceiling crowns the master bedroom. Photo by Angie Seckinger.
Inspiration for a large mediterranean master dark wood floor bedroom remodel in DC Metro with white walls
Inspiration for a large mediterranean master dark wood floor bedroom remodel in DC Metro with white walls

 threshold interiors
Location: Nantucket, MA, USA
This classic Nantucket home had not been renovated in several decades and was in serious need of an update. The vision for this summer home was to be a beautiful, light and peaceful family retreat with the ability to entertain guests and extended family. The focal point of the kitchen is the La Canche Chagny Range in Faience with custom hood to match. We love how the tile backsplash on the Prep Sink wall pulls it all together and picks up on the spectacular colors in the White Princess Quartzite countertops. In a nod to traditional Nantucket Craftsmanship, we used Shiplap Panelling on many of the walls including in the Kitchen and Powder Room. We hope you enjoy the quiet and tranquil mood of these images as much as we loved creating this space. Keep your eye out for additional images as we finish up Phase II of this amazing project!
Photographed by: Jamie Salomon

Sponsored
Fredericksburg, OH
High Point Cabinets
Columbus' Experienced Custom Cabinet Builder | 4x Best of Houzz Winner
 Kathryne Designs, Inc
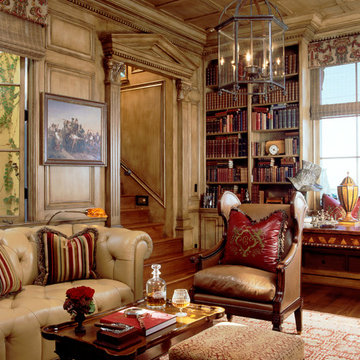
The Library features custom wood panels and classical architectural details throughout. The doorway is marked by a carved, wood, classical temple font. There are built-in bookshelves and cornice molding along the perimeter of the ceiling. The sofa is leather, and button tufted and is accompanied by a leather armchair. The chandelier is iron and glass.
Mark Lohman Photography

 Emerick Architects
Windows and door panels reaching for the 12 foot ceilings flood this kitchen with natural light. Custom stainless cabinetry with an integral sink and commercial style faucet carry out the industrial theme of the space.
Photo by Lincoln Barber

15