
Search results for "Wood paneled library" in Home Design Ideas

 Michael Norpell's Wall To Wall
By removing a wall, the kitchen was opened up to both the dining room and living room. A structural column for the building was in the middle of the space; by covering it in wood paneling, the column became a distinctive architecture feature helping to define the space. To add lighting to a concrete ceiling, a false ceiling clad in wood was designed to allow for LED can lights; the cove was curved to match the shape of the building. Hardware restored from Broyhill Brasilia furniture was used as cabinet pulls, and the unit’s original Lightolier ceiling light fixtures were rewired and replated.


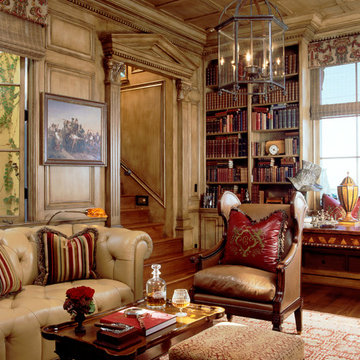
 Kathryne Designs, Inc
The Library features custom wood panels and classical architectural details throughout. The doorway is marked by a carved, wood, classical temple font. There are built-in bookshelves and cornice molding along the perimeter of the ceiling. The sofa is leather, and button tufted and is accompanied by a leather armchair. The chandelier is iron and glass.
Mark Lohman Photography
Find the right local pro for your project

 Laura U Design Collective
This guest bathroom provides open & closed storage for the homeowners & visitors.
Pendants provide great lighting for the vanity.
A mix of wood elements add interest to this bathroom.
Photographer: Jason Dewey

 Manomin Resawn Timbers
Hand Hewn Timbers run in a cross-beam pattern across the ceiling of this open concept kitchen and dining room, filling the space with the kind of warmth and character that only comes from old growth hardwoods. Reclaimed wood ceiling paneling fills every bay between the beams, and a reclaimed vertical post frames the kitchen transition, creating a cohesive and immersive reclaimed wood interior from every angle.
A custom reclaimed wood dining table and bench from Manomin anchor the dining space, crafted from the same old growth hardwoods that give our timbers their unmatched character and density.
Whether you are a homebuilder, a home remodeling contractor, or a homeowner looking to bring reclaimed wood into a kitchen, dining room, or open concept living space, Manomin Resawn Timbers has been helping people discover the antique charm of reclaimed wood since 2002. We serve homebuilders, contractors, and designers across the country. Visit our showroom in Hugo, MN or reach out to us with a call or a message to get started.
 Manomin Resawn Timbers
Weathered Antique reclaimed wood ceiling paneling in cool silvered gray tones with natural color variation covers the full vaulted ceiling of this rustic modern farmhouse living room, while Weathered Antique Timber trusses in matching dark gray-brown tones frame the soaring space above the gable window wall. Both products sourced directly from 19th and early 20th century barns, their unique sawn faces and naturally aged patina create a cohesive whole-ceiling material story that new materials simply cannot replicate.
The Weathered Antique line from Manomin brings a darker, moodier aesthetic with a timeless feel that anchors dramatic spaces like this one.
Whether you are a homebuilder, a home remodeling contractor, or a homeowner, Manomin Resawn Timbers has been helping people discover the antique charm of reclaimed wood since 2002. Visit our showroom in Hugo, MN or reach out to us with a call or a message.

 Alisberg Parker
Benjamin Moore's Blue Note 2129-30
Photo by Wes Tarca
Inspiration for a transitional dark wood floor kitchen/dining room combo remodel in New York with a standard fireplace, a wood fireplace surround and blue walls
Inspiration for a transitional dark wood floor kitchen/dining room combo remodel in New York with a standard fireplace, a wood fireplace surround and blue walls

Sponsored
Delaware, OH

Buckeye Basements, Inc.
Central Ohio's Basement Finishing ExpertsBest Of Houzz '13-'21

 Bilotta Kitchen & Home
This project was a gut renovation of a loft on Park Ave. South in Manhattan – it’s the personal residence of Andrew Petronio, partner at KA Design Group. Bilotta Senior Designer, Jeff Eakley, has worked with KA Design for 20 years. When it was time for Andrew to do his own kitchen, working with Jeff was a natural choice to bring it to life. Andrew wanted a modern, industrial, European-inspired aesthetic throughout his NYC loft. The allotted kitchen space wasn’t very big; it had to be designed in such a way that it was compact, yet functional, to allow for both plenty of storage and dining. Having an island look out over the living room would be too heavy in the space; instead they opted for a bar height table and added a second tier of cabinets for extra storage above the walls, accessible from the black-lacquer rolling library ladder. The dark finishes were selected to separate the kitchen from the rest of the vibrant, art-filled living area – a mix of dark textured wood and a contrasting smooth metal, all custom-made in Bilotta Collection Cabinetry. The base cabinets and refrigerator section are a horizontal-grained rift cut white oak with an Ebony stain and a wire-brushed finish. The wall cabinets are the focal point – stainless steel with a dark patina that brings out black and gold hues, picked up again in the blackened, brushed gold decorative hardware from H. Theophile. The countertops by Eastern Stone are a smooth Black Absolute; the backsplash is a black textured limestone from Artistic Tile that mimics the finish of the base cabinets. The far corner is all mirrored, elongating the room. They opted for the all black Bertazzoni range and wood appliance panels for a clean, uninterrupted run of cabinets.
Designer: Jeff Eakley with Andrew Petronio partner at KA Design Group. Photographer: Stefan Radtke

 Sustainable Lumber Co.
Making used pallets great again!
Inspiration for a rustic mosaic tile floor and gray floor bathroom remodel in Other with brown walls, open cabinets, medium tone wood cabinets, an undermount sink and white countertops
Inspiration for a rustic mosaic tile floor and gray floor bathroom remodel in Other with brown walls, open cabinets, medium tone wood cabinets, an undermount sink and white countertops
 Alisberg Parker
Wes Tarca
Transitional formal living room photo in New York with white walls, a standard fireplace, a stone fireplace and a wall-mounted tv
Transitional formal living room photo in New York with white walls, a standard fireplace, a stone fireplace and a wall-mounted tv

 Bartelt. The Remodeling Resource
Photo Credit - David Bader
Example of a cottage l-shaped dark wood floor and brown floor kitchen design in Milwaukee with a farmhouse sink, shaker cabinets, white cabinets, paneled appliances, an island and black countertops
Example of a cottage l-shaped dark wood floor and brown floor kitchen design in Milwaukee with a farmhouse sink, shaker cabinets, white cabinets, paneled appliances, an island and black countertops

 American Antique Hardwoods
Reclaimed wood provided by Appalachian Antique Hardwoods. Architect Platt Architecture, PA, Builder Morgan-Keefe, Photographer J. Weiland
Example of a mountain style one-story wood exterior home design in Other
Example of a mountain style one-story wood exterior home design in Other

 Tague Design Showroom
Tague Design Showroom & Jay Greene Photography
Home office - large traditional freestanding desk medium tone wood floor home office idea in Philadelphia with a standard fireplace and brown walls
Home office - large traditional freestanding desk medium tone wood floor home office idea in Philadelphia with a standard fireplace and brown walls

Sponsored
Columbus, OH

Hope Restoration & General Contracting
Columbus Design-Build, Kitchen & Bath Remodeling, Historic Renovations

 VanderHorn Architects
Living room library - traditional enclosed medium tone wood floor living room library idea in New York with brown walls, a standard fireplace and a stone fireplace

 ProPacific Builders, Inc.
Example of a large beach style light wood floor, beige floor, vaulted ceiling and wood wall entryway design in San Diego with white walls and a black front door

 Dane Cronin Photography
www.fuentesdesign.com, www.danecronin.com
Inspiration for a contemporary bathroom remodel in Denver with concrete countertops
Inspiration for a contemporary bathroom remodel in Denver with concrete countertops

 Glas Associates
A multifunctional space serves as a den and home office with library shelving and dark wood throughout
Photo by Ashley Avila Photography
Example of a large classic dark wood floor, brown floor, coffered ceiling and wall paneling home office library design in Grand Rapids with brown walls, a standard fireplace and a wood fireplace surround
Example of a large classic dark wood floor, brown floor, coffered ceiling and wall paneling home office library design in Grand Rapids with brown walls, a standard fireplace and a wood fireplace surround
Wood Paneled Library – Search Results in Home Design

Sponsored
Columbus, OH

Wannemacher Interiors
Customized Award-Winning Interior Design Solutions in Franklin Cnty OH
 Manomin Resawn Timbers
This dramatic vaulted great room centers on a soaring stone fireplace and a wall of peaked windows overlooking the trees, creating a striking mountain modern focal point. Reclaimed Wood Paneling covers the entire vaulted ceiling, and Reclaimed Wood Box Beams form the exposed trusses overhead, bringing natural texture and warmth into this open, light filled space.
Every piece of reclaimed wood at Manomin Resawn Timbers is salvaged from 19th and early 20th century barns, factories, and warehouses, structures built during the Industrial Revolution from old growth hardwoods that grew slower and denser than the trees available today. Through our detailed process of denailing, kiln drying, and precision milling, that history is preserved and prepared for a new life in modern homes.
Whether you are a homebuilder, a home remodeling contractor, a homeowner, or a designer planning a space like this one, Manomin Resawn Timbers has reclaimed wood paneling and box beams to fit your vision. Visit our showroom in Hugo, MN or reach out to us with a call or a message to discover the antique charm of reclaimed wood.
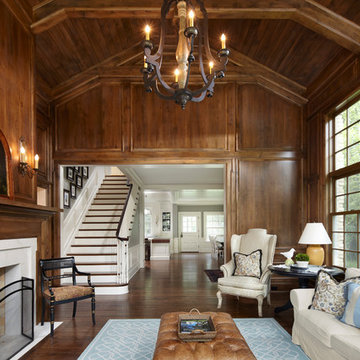
 Yunker Associates Architecture
Photo: Karen Melvin
Example of a large classic living room design in Minneapolis with a standard fireplace
Example of a large classic living room design in Minneapolis with a standard fireplace
 VanderHorn Architects
A bright but neutral tone permeates through the library’s American Cherry paneling, built-in cases, French doors, double-hung windows and beam ceilings with v-groove board coffers.
James Merrell Photography
1