
Search results for "Wood stone" in Home Design Ideas

 Old Hampshire Designs Inc
Built by Old Hampshire Designs, Inc.
John W. Hession, Photographer
Large mountain style open concept and formal light wood floor and beige floor living room photo in Boston with a ribbon fireplace, a stone fireplace, brown walls and no tv
Large mountain style open concept and formal light wood floor and beige floor living room photo in Boston with a ribbon fireplace, a stone fireplace, brown walls and no tv

 Locati Architects
Roger Wade Studio
Inspiration for a large rustic living room remodel in Other with a standard fireplace and a stone fireplace
Inspiration for a large rustic living room remodel in Other with a standard fireplace and a stone fireplace

 Oakwood Custom Homes
Example of a mid-sized arts and crafts gray two-story wood exterior home design in Detroit with a shingle roof
Find the right local pro for your project

 ULFBUILT
Inspiration for a large rustic limestone floor double front door remodel in Denver with brown walls and a glass front door

 Granoff Architects
Inspiration for a large rustic 3/4 stone tile pebble tile floor bathroom remodel in New York with a trough sink, open cabinets, medium tone wood cabinets, wood countertops, multicolored walls and brown countertops
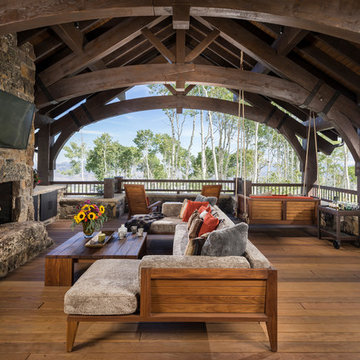
 Magleby Construction
Large mountain style backyard deck photo in Salt Lake City with a roof extension and a fireplace


Sponsored
Fredericksburg, OH

High Point Cabinets
Columbus' Experienced Custom Cabinet Builder | 4x Best of Houzz Winner
 Magleby Construction
Example of a large mountain style dark wood floor and brown floor enclosed kitchen design in Salt Lake City with a farmhouse sink, medium tone wood cabinets, an island, beaded inset cabinets and paneled appliances

 Rocky Mountain Homes/Rocky Mountain Log Homes
Rocky Mountain Log Homes
Inspiration for a large rustic open concept and formal dark wood floor and brown floor living room remodel in Other with gray walls, a standard fireplace, a stone fireplace and no tv
Inspiration for a large rustic open concept and formal dark wood floor and brown floor living room remodel in Other with gray walls, a standard fireplace, a stone fireplace and no tv
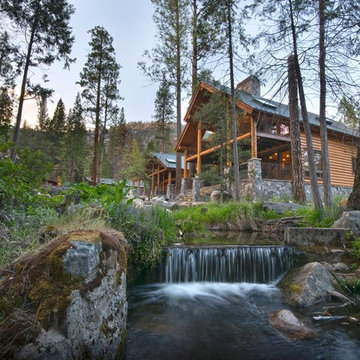
 Custom Design Construction & Interiors Inc.
Example of a large mountain style brown two-story mixed siding exterior home design in Other with a metal roof

Mid-sized mountain style open concept medium tone wood floor living room library photo in DC Metro with brown walls, a standard fireplace and a stone fireplace
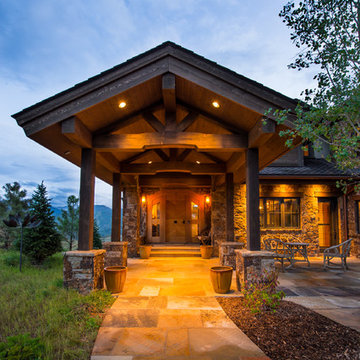
 Martin Manley Architects
A sumptuous home overlooking Beaver Creek and the New York Mountain Range in the Wildridge neighborhood of Avon, Colorado.
Jay Rush
Entryway - large rustic entryway idea in Denver with a light wood front door
Entryway - large rustic entryway idea in Denver with a light wood front door
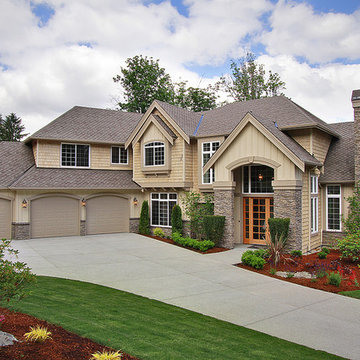
 John Buchan Homes
Inspiration for a large timeless beige two-story wood exterior home remodel in Seattle with a shingle roof



 Aleck Wilson Architects
Matthew Millman
Photo of a mid-sized contemporary full sun front yard stone landscaping in San Francisco with a pergola.
Photo of a mid-sized contemporary full sun front yard stone landscaping in San Francisco with a pergola.

 Square Construction
Inspiration for a mid-sized mediterranean concrete floor enclosed dining room remodel in Austin with beige walls

 Red Leaf Interiors, LLC
Example of a small transitional gray floor great room design in Nashville with beige walls and no fireplace

 Dibello Architects, PLLC
The 3,400 SF, 3 – bedroom, 3 ½ bath main house feels larger than it is because we pulled the kids’ bedroom wing and master suite wing out from the public spaces and connected all three with a TV Den.
Convenient ranch house features include a porte cochere at the side entrance to the mud room, a utility/sewing room near the kitchen, and covered porches that wrap two sides of the pool terrace.
We designed a separate icehouse to showcase the owner’s unique collection of Texas memorabilia. The building includes a guest suite and a comfortable porch overlooking the pool.
The main house and icehouse utilize reclaimed wood siding, brick, stone, tie, tin, and timbers alongside appropriate new materials to add a feeling of age.

Sponsored
Columbus, OH

Hope Restoration & General Contracting
Columbus Design-Build, Kitchen & Bath Remodeling, Historic Renovations

 Hicklin Garage Doors Des Moines
Garaga - Standard+ Vog, 9’ x 7’, Black, window layout: Right-side Harmony
Mid-sized trendy attached two-car garage photo in Cedar Rapids
Mid-sized trendy attached two-car garage photo in Cedar Rapids
 Locati Architects
Springhill Residence by Locati Architects, Interior Design by Locati Interiors, Photography by Roger Wade
Example of a cottage eat-in kitchen design in Other
Example of a cottage eat-in kitchen design in Other
 Mustard Design
photo credit: Sam Stanton
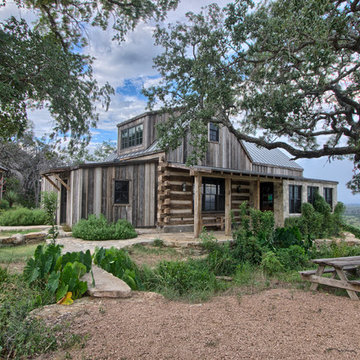
Example of a mid-sized mountain style gray two-story stone exterior home design in Austin with a metal roof
Example of a mid-sized mountain style gray two-story stone exterior home design in Austin with a metal roof
5