
Search results for "Wooden model" in Home Design Ideas
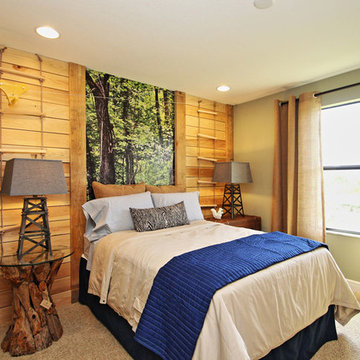
 M/I Homes
Bedroom
Inspiration for a transitional carpeted bedroom remodel in Tampa with beige walls and no fireplace
Inspiration for a transitional carpeted bedroom remodel in Tampa with beige walls and no fireplace

 Dwell Interiors, LLC
Starr Homes
Large country open concept light wood floor and beige floor living room photo in Dallas with beige walls, no fireplace and no tv
Large country open concept light wood floor and beige floor living room photo in Dallas with beige walls, no fireplace and no tv

 Trinity Estate Homes, Ltd.
Inspiration for a large transitional open concept dark wood floor and brown floor family room remodel in Houston with a corner fireplace, a brick fireplace, a media wall and beige walls
Find the right local pro for your project
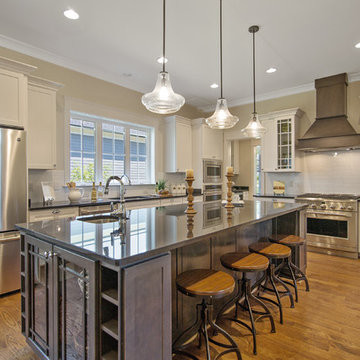
 Wakefield Homes, LC
Kitchen - large traditional l-shaped medium tone wood floor kitchen idea in DC Metro with an undermount sink, recessed-panel cabinets, white cabinets, granite countertops, white backsplash, subway tile backsplash, stainless steel appliances and an island

 Van Metre Homes
Family room - mid-sized transitional enclosed dark wood floor and brown floor family room idea in DC Metro with white walls, no fireplace and no tv

Large island style open concept medium tone wood floor family room photo in Miami with blue walls and a wall-mounted tv

 Swanson Homes
Spacecrafting Photography
Inspiration for a large transitional gray two-story mixed siding house exterior remodel in Minneapolis with a hip roof and a shingle roof
Inspiration for a large transitional gray two-story mixed siding house exterior remodel in Minneapolis with a hip roof and a shingle roof


 Barn Pros
Request a free catalog: http://www.barnpros.com/catalog
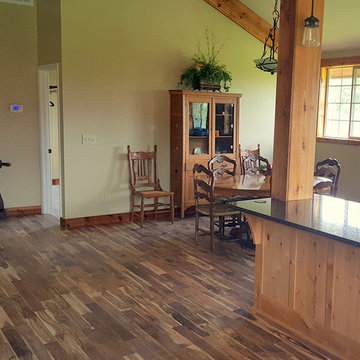
Rethink the idea of home with the Denali 36 Apartment. Located part of the Cumberland Plateau of Alabama, the 36’x 36’ structure has a fully finished garage on the lower floor for equine, garage or storage and a spacious apartment above ideal for living space. For this model, the owner opted to enclose 24 feet of the single shed roof for vehicle parking, leaving the rest for workspace. The optional garage package includes roll-up insulated doors, as seen on the side of the apartment.
The fully finished apartment has 1,000+ sq. ft. living space –enough for a master suite, guest bedroom and bathroom, plus an open floor plan for the kitchen, dining and living room. Complementing the handmade breezeway doors, the owner opted to wrap the posts in cedar and sheetrock the walls for a more traditional home look.
The exterior of the apartment matches the allure of the interior. Jumbo western red cedar cupola, 2”x6” Douglas fir tongue and groove siding all around and shed roof dormers finish off the old-fashioned look the owners were aspiring for.
 New Amherst Homes
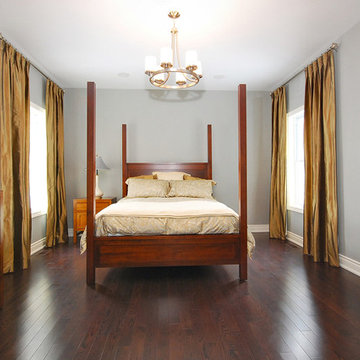
The majority of the furniture in these models was purchased at Rousseau’s Fine Furniture. http://www.rousseaus.ca/
 CornerStone Homes
Mark Martelli Productions
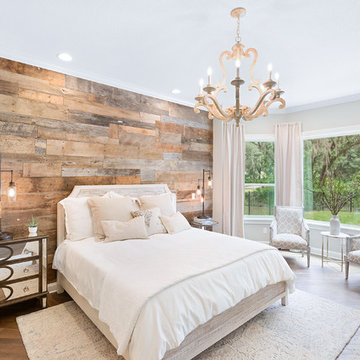
Example of a transitional dark wood floor bedroom design in Jacksonville with brown walls
Example of a transitional dark wood floor bedroom design in Jacksonville with brown walls

 The Decorators Unlimited
This coastal home is full of coastal accessories, soft armchairs, custom built in cabinetry, simple linen curtains, wood details...beautifully designed!!


Sponsored
Sunbury, OH

J.Holderby - Renovations
Franklin County's Leading General Contractors - 2X Best of Houzz!
 Ridge Creek Custom Homes
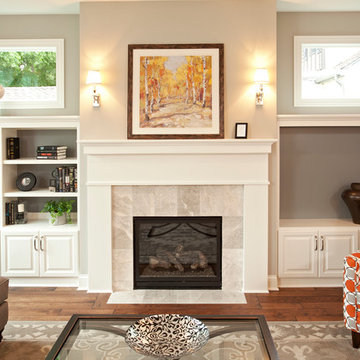
Inspiration for a mid-sized timeless open concept medium tone wood floor living room remodel in Minneapolis with gray walls, a standard fireplace, a wood fireplace surround and no tv
 Ridge Creek Custom Homes
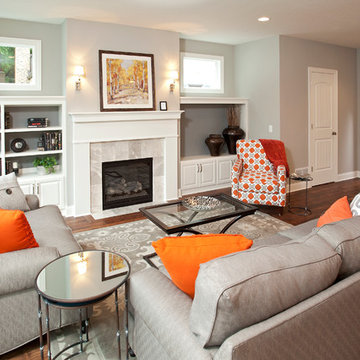
Living room - mid-sized traditional open concept dark wood floor living room idea in Minneapolis with gray walls, a standard fireplace, a tile fireplace and no tv

 Havlicek Builders Inc.
Example of a large transitional open concept dark wood floor and brown floor family room design in Chicago with beige walls, a standard fireplace, a tile fireplace and a wall-mounted tv
 Swanson Homes
Spacecrafting
Living room - mid-sized transitional open concept dark wood floor living room idea in Minneapolis with gray walls, a standard fireplace, a tile fireplace and a media wall
Living room - mid-sized transitional open concept dark wood floor living room idea in Minneapolis with gray walls, a standard fireplace, a tile fireplace and a media wall

 Dwell Interiors, LLC
Starr Homes
Example of a large beach style open concept light wood floor and beige floor living room design in Dallas with beige walls, a standard fireplace, a stone fireplace and a wall-mounted tv
Example of a large beach style open concept light wood floor and beige floor living room design in Dallas with beige walls, a standard fireplace, a stone fireplace and a wall-mounted tv
 Havlicek Builders Inc.
Example of a large transitional l-shaped dark wood floor and brown floor open concept kitchen design in Chicago with an undermount sink, recessed-panel cabinets, white cabinets, white backsplash, marble backsplash, paneled appliances and an island
 Ridge Creek Custom Homes

Inspiration for a mid-sized timeless open concept and formal dark wood floor living room remodel in Minneapolis with gray walls, a standard fireplace, a tile fireplace and no tv
11