
Search results for "Wooden model" in Home Design Ideas
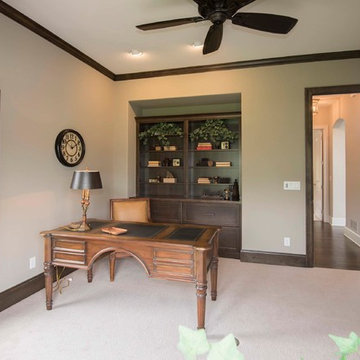
 Victory Homes of Wisconsin, Inc
Detour Marketing, LLC
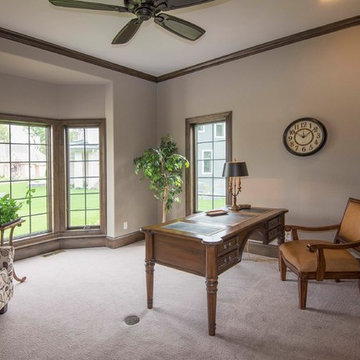
Large elegant freestanding desk carpeted and beige floor home office library photo in Milwaukee with beige walls
Large elegant freestanding desk carpeted and beige floor home office library photo in Milwaukee with beige walls
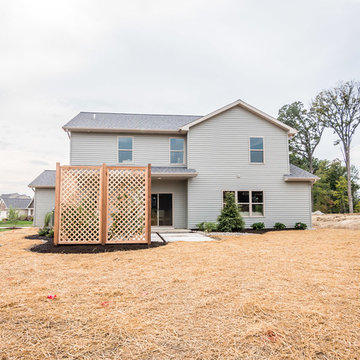
 Matt Lancia Signature Homes
Inspiration for a large rustic backyard concrete patio remodel in Other with no cover
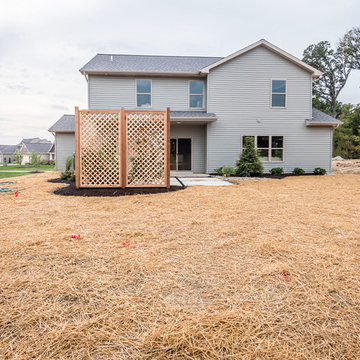 Matt Lancia Signature Homes
Inspiration for a large rustic backyard concrete patio remodel in Other with no cover
Find the right local pro for your project
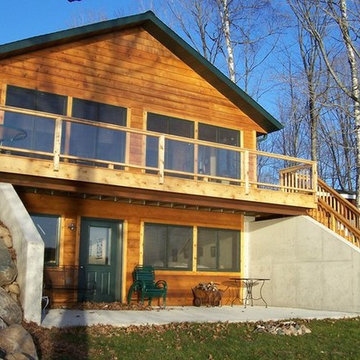
 User
UserExample of a large mountain style brown two-story wood exterior home design in Other with a shingle roof
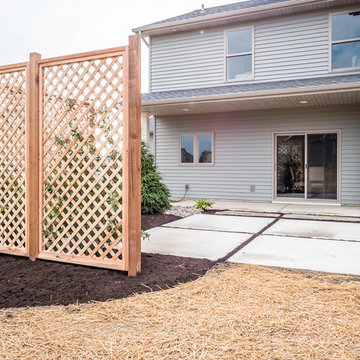 Matt Lancia Signature Homes
Inspiration for a large rustic backyard concrete patio remodel in Other with no cover

 Cal Petrescu Architecture and Design
Example of a tuscan beige three-story adobe house exterior design in New York with a gambrel roof and a tile roof

 Granit Architects + Interiors
Photo Credit: Andy Beasley
Exposed brick walls, dark joinery and contrasting textures and soft furnishings allows this space to have a lovely homely feel while still being a contemporary family home. A wood burning fire in the sitting area creates a toasty corner, even in an open plan room. A multi use space for entertaining and family life this project is still a hit, and a favourite of ours and the public. The space can be opened up to bring the outside, in. By opening up the huge sliding glazed doors onto the patio you create an even larger space where life can spill out into the garden, and equally lets nature into the home with a breath of fresh air.
The pendant lights above the table from John Lewis – William Bottle Glass Pendants from the Croft collection £130 each. These are such simple lights with a hint of detail and a slightly industrial feel ties in beautifully with the metal star table lamp on the bespoke side table.

Sponsored
Sunbury, OH

J.Holderby - Renovations
Franklin County's Leading General Contractors - 2X Best of Houzz!
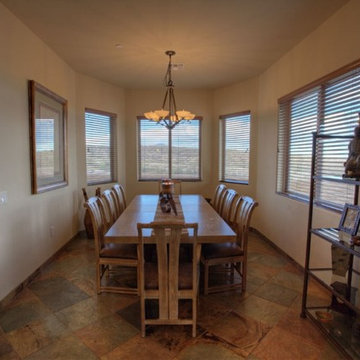
 Pierce Homes
Example of a mid-sized southwest enclosed dining room design in Phoenix with beige walls and no fireplace
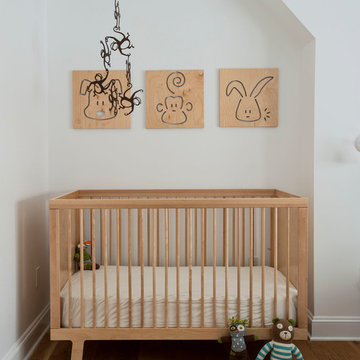
 indi interiors
Matthew Willams Photography
Victoria Kirk Interiors Co-Designer
Inspiration for a small transitional gender-neutral medium tone wood floor nursery remodel in Auckland with white walls
Inspiration for a small transitional gender-neutral medium tone wood floor nursery remodel in Auckland with white walls
 c3d design
Robin Stubbert

Mid-sized trendy 3/4 ceramic tile and gray floor bathroom photo in Toronto with flat-panel cabinets, medium tone wood cabinets, white walls, a vessel sink, quartzite countertops and white countertops
Mid-sized trendy 3/4 ceramic tile and gray floor bathroom photo in Toronto with flat-panel cabinets, medium tone wood cabinets, white walls, a vessel sink, quartzite countertops and white countertops

 DUCHATEAU Floors
DuChateau Floors. French oak hardwood floors. Atelier Series Driftwood Natural.
Minimalist open concept kitchen photo in Melbourne with flat-panel cabinets, white cabinets, marble countertops and mirror backsplash
Minimalist open concept kitchen photo in Melbourne with flat-panel cabinets, white cabinets, marble countertops and mirror backsplash
 Boren Construction
www.borenconstruction.com

Inspiration for a large coastal open concept and formal medium tone wood floor living room remodel with a standard fireplace, blue walls, no tv and a concrete fireplace
Inspiration for a large coastal open concept and formal medium tone wood floor living room remodel with a standard fireplace, blue walls, no tv and a concrete fireplace


Sponsored
Fredericksburg, OH

High Point Cabinets
Columbus' Experienced Custom Cabinet Builder | 4x Best of Houzz Winner
 Home Ingredients
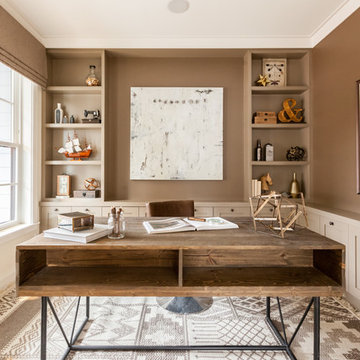
Home office - transitional freestanding desk home office idea in Vancouver with beige walls
 Victory Homes of Wisconsin, Inc
Detour Marketing, LLC
Example of a large classic freestanding desk carpeted and beige floor home office library design in Milwaukee with beige walls
Example of a large classic freestanding desk carpeted and beige floor home office library design in Milwaukee with beige walls


 Carriage Lane Design-Build Inc.
Photography: Stephani Buchman
Bathroom - mid-sized contemporary master gray tile and subway tile marble floor and gray floor bathroom idea in Toronto with an undermount sink, recessed-panel cabinets, gray cabinets and gray walls
Bathroom - mid-sized contemporary master gray tile and subway tile marble floor and gray floor bathroom idea in Toronto with an undermount sink, recessed-panel cabinets, gray cabinets and gray walls



 barlow reid design
Kerri Torrey Photography
Example of a transitional gray floor dedicated laundry room design in Toronto with an undermount sink, shaker cabinets, white cabinets, gray walls, a side-by-side washer/dryer and white countertops
Example of a transitional gray floor dedicated laundry room design in Toronto with an undermount sink, shaker cabinets, white cabinets, gray walls, a side-by-side washer/dryer and white countertops

 InStil Design Limited
Family bathroom for three small kids with double ended bath and separate shower, two vanity units and mirror cabinets. Photos: Fraser Marr
Trendy kids' drop-in bathtub photo in Oxfordshire with flat-panel cabinets, gray cabinets, a one-piece toilet, yellow walls and a drop-in sink
Trendy kids' drop-in bathtub photo in Oxfordshire with flat-panel cabinets, gray cabinets, a one-piece toilet, yellow walls and a drop-in sink

 bathstore
Simply beautiful and truly functional spaces, reflective surfaces and textures that accentuate the feeling of space. Large mirrors reflect the high gloss furniture while clever tiling and a walk-in shower divides the space into function-led areas. To ensure every detail is perfect, trust bathstore’s Expert Installation Service, with a 5-year craftsmanship guarantee.
9