
Search results for "Wooden model" in Home Design Ideas
 Kaitlyn Wolfe
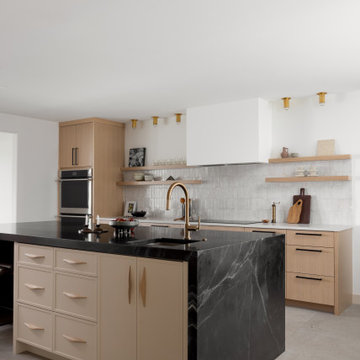
Minimalist galley beige floor kitchen photo in Phoenix with an undermount sink, flat-panel cabinets, light wood cabinets, white backsplash, mosaic tile backsplash, stainless steel appliances, an island and black countertops
 Swanson Homes
Spacecrafting Photography


Large transitional gray two-story mixed siding exterior home photo in Minneapolis with a hip roof
Large transitional gray two-story mixed siding exterior home photo in Minneapolis with a hip roof

Find the right local pro for your project
 Dwell Interiors, LLC
Starr Homes

Example of a large cottage u-shaped medium tone wood floor and brown floor eat-in kitchen design in Dallas with a farmhouse sink, recessed-panel cabinets, white cabinets, soapstone countertops, white backsplash, marble backsplash, stainless steel appliances, an island and black countertops
Example of a large cottage u-shaped medium tone wood floor and brown floor eat-in kitchen design in Dallas with a farmhouse sink, recessed-panel cabinets, white cabinets, soapstone countertops, white backsplash, marble backsplash, stainless steel appliances, an island and black countertops
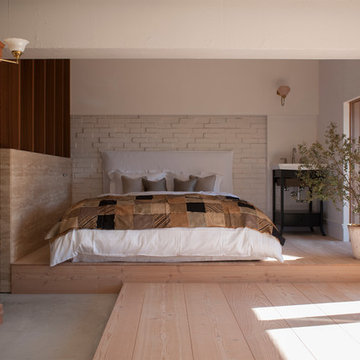
 Yuukistyle 友紀建築工房
Inspiration for a contemporary master light wood floor bedroom remodel in Other with white walls
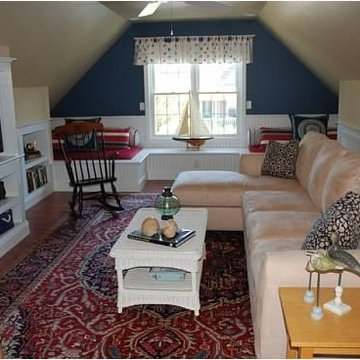


 Ellie Lillstrom Photography
Photo: A Darling Felicity Photography © 2015 Houzz
Example of a mid-sized eclectic enclosed medium tone wood floor living room design in Seattle with white walls and a tv stand
Example of a mid-sized eclectic enclosed medium tone wood floor living room design in Seattle with white walls and a tv stand

Sponsored
Delaware, OH

Buckeye Basements, Inc.
Central Ohio's Basement Finishing ExpertsBest Of Houzz '13-'21
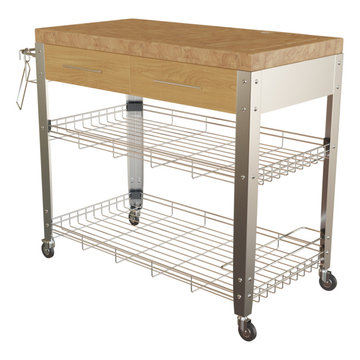

 Havlicek Builders Inc.

Family room - large transitional open concept dark wood floor and brown floor family room idea in Chicago with beige walls, a standard fireplace, a tile fireplace and a wall-mounted tv
 Nathan Taylor for Obelisk Home

An oversized storage/guest room became a suite for children to entertain friends as well as a place to sleep and study. Ordinary closet doors were replaced with old doors covered with chalkboard paint for messages and memos sliding on a heavy metal track. An old metal work bench base was updated with a new top to house three TV’s for video gaming. A large sectional gives generous seating for his friends when playing games or just relaxing.
Rustic sconces on either side of the bed create task lighting for studying. A fun dresser that mimics an old trunk provides storage. The space is topped off with accessories indigenous of a boy’s space.
Photos by Randy Colwell

 Our Town Plans
Courtesy Coastal Living, a division of Time Inc. Lifestyle Group, photograph by Jean Allsopp. Coastal Living is a registered trademark and used with permission.

Sponsored
Delaware, OH
Buckeye Basements, Inc.
Central Ohio's Basement Finishing ExpertsBest Of Houzz '13-'21
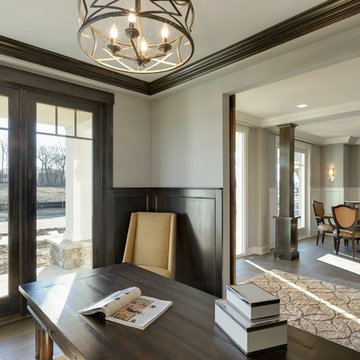 Swanson Homes
Spacecrafting
Inspiration for a mid-sized transitional freestanding desk dark wood floor study room remodel in Minneapolis with gray walls
Inspiration for a mid-sized transitional freestanding desk dark wood floor study room remodel in Minneapolis with gray walls

 Otero Signature Homes
Example of a large transitional guest carpeted and gray floor bedroom design in Cleveland with brown walls and no fireplace
 Dwell Interiors, LLC
Starr Homes
Living room - large coastal open concept light wood floor and beige floor living room idea in Dallas with beige walls, a standard fireplace, a stone fireplace and a wall-mounted tv
Living room - large coastal open concept light wood floor and beige floor living room idea in Dallas with beige walls, a standard fireplace, a stone fireplace and a wall-mounted tv

Sponsored
Columbus, OH

Hope Restoration & General Contracting
Columbus Design-Build, Kitchen & Bath Remodeling, Historic Renovations
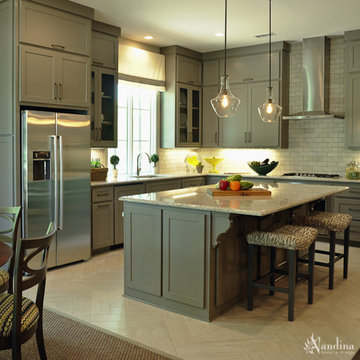
 Nandina Home & Design
A mid-sized transitional open-concept house that impresses with its warm, neutral color palette combined with splashes of purple, green, and blue hues.
An eat-in kitchen given visual boundaries and elegant materials serves as a welcome replacement for a classic dining room with a round, wooden table paired with sage green wooden and upholstered dining chairs, and large, glass centerpieces, and a chandelier.
The kitchen is clean and elegant with shaker cabinets, pendant lighting, a large island, and light-colored granite countertops to match the light-colored flooring.
Project designed by Atlanta interior design firm, Nandina Home & Design. Their Sandy Springs home decor showroom and design studio also serve Midtown, Buckhead, and outside the perimeter.
For more about Nandina Home & Design, click here: https://nandinahome.com/
To learn more about this project, click here: https://nandinahome.com/portfolio/woodside-model-home/

 Hamilton Avenue
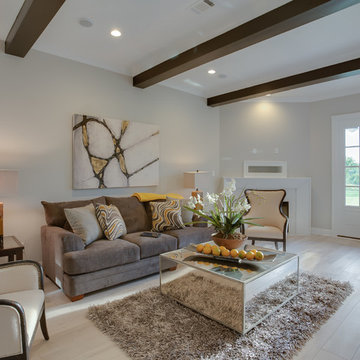
Living room - mid-sized transitional formal and open concept living room idea in Other with beige walls and a corner fireplace
12