
Search results for "Wordpress" in Home Design Ideas


 RINEKWALL
RINEKWALL-RESVERATROL ECHO CHAMBER
Inspiration for a victorian dining room remodel in Orange County
Inspiration for a victorian dining room remodel in Orange County

Find the right local pro for your project





 Living Gardens Landscape Design
Contemporary backyard. White stucco wall retains slope. Ceramic tile flows from inside out. Concrete steppers and mexican beach pebbles keep it clean and contemporary. Benches to be installed at the firepit and dining area. More photos to come as plants grow in and furniture arrives.


 MIB Luxury Homes
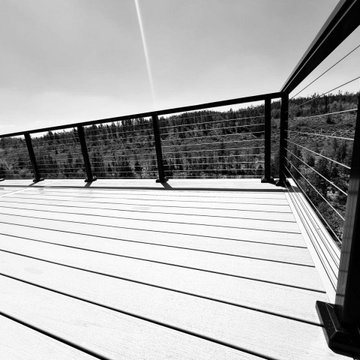
A spacious elevated deck with low-maintenance composite decking and modern horizontal cable railing, offering expansive panoramic views of the surrounding forest landscape. Ideal for entertaining or relaxing in a serene, natural setting.”

 Jessica Dauray Interiors/Elements Of Style
Aubergine Silk velvet drapes with ivory wood tassels
Dining room - traditional dining room idea in Raleigh
Dining room - traditional dining room idea in Raleigh

 User
UserEmbark on an Ozarks excursion with a modest 1,300 square-foot design called The Flatlands. It’s a basic human drive to want to surround oneself with beautiful, traditional, or even timeless landscapes like those witnessed in the Ozark region of Missouri and Arkansas. Believe it or not, this secluded and remote landscape edges ever closer to easily achievable reality thanks to innovations in technology never before seen. This design features a large living space, ample master suite, and an efficient kitchen/dining arrangement with adjacent screened porch. In addition, this design incorporates a second-level loft space with clerestory views and a generous wrap-around exterior deck.
Image by REspace Design

 Orac Decor USA
K2131 Base, K3101 Plain Half Column, K3111 Capital
Example of a trendy family room design in New York
Example of a trendy family room design in New York


 Glenat Duxbury Interior Design
Red Photo Co.
Alcove shower - small contemporary master gray tile porcelain tile alcove shower idea with flat-panel cabinets, dark wood cabinets, a two-piece toilet, white walls, an undermount sink and quartz countertops
Alcove shower - small contemporary master gray tile porcelain tile alcove shower idea with flat-panel cabinets, dark wood cabinets, a two-piece toilet, white walls, an undermount sink and quartz countertops


 Grand Home Solutions, Inc
beautiful backsplash of marble mosaic tile
Mid-sized transitional galley concrete floor open concept kitchen photo in St Louis with a farmhouse sink, shaker cabinets, medium tone wood cabinets, granite countertops, white backsplash, ceramic backsplash, stainless steel appliances and an island
Mid-sized transitional galley concrete floor open concept kitchen photo in St Louis with a farmhouse sink, shaker cabinets, medium tone wood cabinets, granite countertops, white backsplash, ceramic backsplash, stainless steel appliances and an island



47