
Search results for "Words" in Home Design Ideas




 Cabinets & Designs
This white kitchen is too gorgeous for words! Everything is accented so nicely, from the dark wooden island to the black hardwood flooring. The arch window brightens up the whole room and at night the room can be lit up with the hanging pendant lighting as well as the wall lighting on the left wall.
Find the right local pro for your project






Sponsored
Columbus, OH

Trish Takacs Design
Award Winning & Highly Skilled Kitchen & Bath Designer in Columbus

 Twist Tours Real Estate and Portfolio Marketing
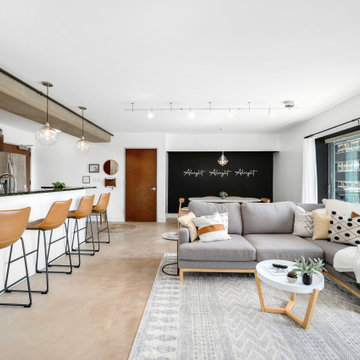
Living room - contemporary living room idea in Austin

 Lady with a Toolbox Interiors
Sarah Timmer
Example of a mid-sized transitional open concept medium tone wood floor and brown floor family room design in Milwaukee with gray walls, a standard fireplace, a stone fireplace and a tv stand
Example of a mid-sized transitional open concept medium tone wood floor and brown floor family room design in Milwaukee with gray walls, a standard fireplace, a stone fireplace and a tv stand


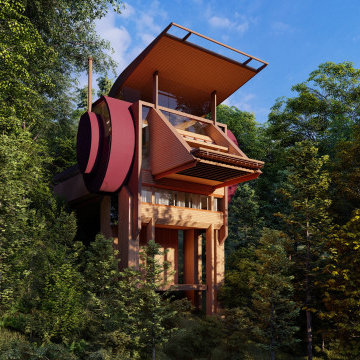
 ROBERT HARVEY OSHATZ, ARCHITECT
Construction on this residence is to begin this fall 2020. It is a spec house that can be customize to incorporate special requirements and desires of the buyer. In addition, there are four more lots in this five lot development, which I plan to design and customize to fulfill the dreams and fantasies specifically to each buyer aka home sweet homeowner. I'm ready to get the word out, feel free to share.

 OSMOND DESIGNS
Boy's bedroom by Osmond Designs.
Example of a classic kids' room design in Salt Lake City
Example of a classic kids' room design in Salt Lake City

 Susan Yeley Homes
This gem of a house was built in the 1950s, when its neighborhood undoubtedly felt remote. The university footprint has expanded in the 70 years since, however, and today this home sits on prime real estate—easy biking and reasonable walking distance to campus.
When it went up for sale in 2017, it was largely unaltered. Our clients purchased it to renovate and resell, and while we all knew we'd need to add square footage to make it profitable, we also wanted to respect the neighborhood and the house’s own history. Swedes have a word that means “just the right amount”: lagom. It is a guiding philosophy for us at SYH, and especially applied in this renovation. Part of the soul of this house was about living in just the right amount of space. Super sizing wasn’t a thing in 1950s America. So, the solution emerged: keep the original rectangle, but add an L off the back.
With no owner to design with and for, SYH created a layout to appeal to the masses. All public spaces are the back of the home--the new addition that extends into the property’s expansive backyard. A den and four smallish bedrooms are atypically located in the front of the house, in the original 1500 square feet. Lagom is behind that choice: conserve space in the rooms where you spend most of your time with your eyes shut. Put money and square footage toward the spaces in which you mostly have your eyes open.
In the studio, we started calling this project the Mullet Ranch—business up front, party in the back. The front has a sleek but quiet effect, mimicking its original low-profile architecture street-side. It’s very Hoosier of us to keep appearances modest, we think. But get around to the back, and surprise! lofted ceilings and walls of windows. Gorgeous.

 Smallwood Design & Construction Inc.
Front door - rustic front door idea in Seattle with a medium wood front door

 Cinder Creek Construction
Photo: Tripp Smith for CH+D
Example of a beach style kitchen design in Charleston
Example of a beach style kitchen design in Charleston

 Tailored Living featuring PremierGarage of Seattle
Clean and classic are the two words that best describe this all white closet. Plenty of shoe storage, drawer space, hanging space, and storage shelves both open and enclosed behind frosted glass doors.

 PB Kitchen Design
The light filled space has large windows and four doors, but works well in the strategically configured floor plan. Generous wall trim, exquisite light fixtures and modern stools create a warm ambiance. In the words of the homeowner, “it is beyond our dreams”.

 Rejuvenation
Founded in Portland, Oregon by Avery Thatcher, JUJU Papers hand-printed wallpapers combine charming styles inspired by folk art with water-based inks on creamy, durable, and sustainably harvested paper. Meaning “ascribing magical powers to inanimate objects”, the word juju made an impact on Avery when visiting a few juju houses in West Africa fifteen years ago. When it came time to name her company, she found that she had the word at her fingertips to describe the personal connection she has to each product she develops: good juju. With designs that suggest elegant simplicity, we’re honored to offer a fresh and inviting look, as well as a little “good juju”, to any room in your home with this line of spirited prints.

 RG Art & Design/Renata Gross
Sean Litchfield
Mid-century modern medium tone wood floor kitchen photo in New York with an undermount sink, flat-panel cabinets, green cabinets, metallic backsplash, stainless steel appliances and an island
Mid-century modern medium tone wood floor kitchen photo in New York with an undermount sink, flat-panel cabinets, green cabinets, metallic backsplash, stainless steel appliances and an island
163