
Search results for "Words" in Home Design Ideas
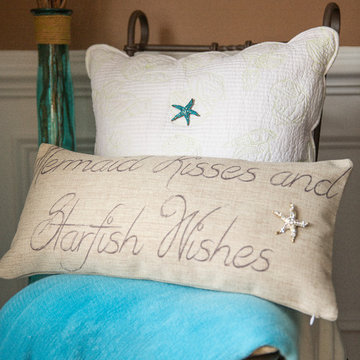


 Nar Design Group
The client of this beautiful kitchen remodel was a true chef! She requested a hefty list of pro-style appliances along with functional and durable finishes. An industrial, modern and edgy design was achieved in the finishes and materials selected- allowing the client's colorful Alebrije collection from Oaxca, Mexico to be celebrated! The large central island, finished in Dekton Aura, has the combined functions of seating for 4, food preparation, and display during the cooking presentations the client puts on in her home. The subtle gray tones of Dekton Sirocco on the kitchen's perimeter provides a beautiful and durable surface for washing & prepping at the 7' Galley Sink or cooking at the 48" Pro Gas Wolf Range. Cabinetry by Crystal is finished in a combination of matte grey laminate with aluminum color edge banding & pearl back painted glass. The warm natural walnut cabinetry accents complement the herringbone oak hardwood floors.
Photo Credit: PhotographerLink


Find the right local pro for your project

 CK Architects
Russell Campaigne
Small modern red one-story mixed siding exterior home idea in New York with a shed roof
Small modern red one-story mixed siding exterior home idea in New York with a shed roof

 Alexanian Carpet & Flooring
A statement staircase featuring Tuftex carpeting "All Your Own" Thx Sherry @ Alexanian's Newmarket location! Thx to our customer for their kind words; JC says, "The new runner looks gorgeous! And the installers were great. Soooo happy!!"
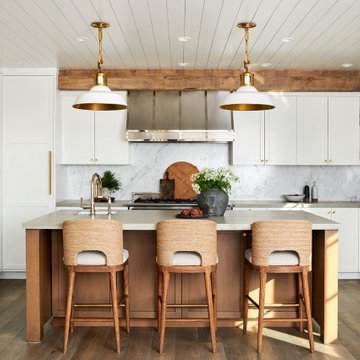


 York Wallcoverings
Word Play in White on Tiffany Blue (RB4275) from Peek-A-Boo by York Wallcoverings
Nursery - modern nursery idea
Nursery - modern nursery idea

Sponsored
Columbus, OH

Trish Takacs Design
Award Winning & Highly Skilled Kitchen & Bath Designer in Columbus

 H.J. Martin and Son
A sophisticated punch of contrast meets classic timelessness. This home features darker hardwood tones and bright natural marble looks with an overall lighter paint pallet. Classic in every sense of the word.
Mary Santaga

 Classic Wall Finishes
Multi color metallic plaster with glaze and wax with embedded stencils.
Large transitional dark wood floor entry hall photo in New York with gray walls
Large transitional dark wood floor entry hall photo in New York with gray walls

 Dawn Michael Ph.D ACS CSC, The Happy Spouse
This is the finished project of the side yard. We used flag stone with pebble in the middle to give it the old word look. We added a fountain to the left and to the right in a big pot is a vegetable garden. The idea was to use the small space as a place to relax in as well as a functional garden to grow herbs, and vegies.

 Seldin Design Studios
Living Room looking into Dining Room
Sara Essex Bradley
Mid-sized eclectic medium tone wood floor living room photo in San Francisco with beige walls and no tv
Mid-sized eclectic medium tone wood floor living room photo in San Francisco with beige walls and no tv

 Architectural Innovations
Designed by John Kappler and his team of architects at Architectural Innovations, P.S.
This is an example of a large traditional back porch design in Seattle with a roof extension and a fire pit.
This is an example of a large traditional back porch design in Seattle with a roof extension and a fire pit.
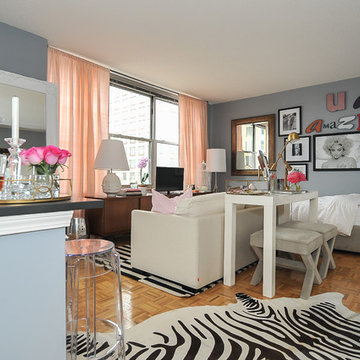


 Studio Sven
Jacob Hand Photography + Motion- Photographer
Inspiration for a mid-sized eclectic bedroom remodel in Chicago with green walls and no fireplace
Inspiration for a mid-sized eclectic bedroom remodel in Chicago with green walls and no fireplace

 Ridgeline Construction Group, Inc
Inspiro 8 Studios
Wet bar - transitional u-shaped medium tone wood floor wet bar idea with an undermount sink, beaded inset cabinets, dark wood cabinets, quartzite countertops and brick backsplash
Wet bar - transitional u-shaped medium tone wood floor wet bar idea with an undermount sink, beaded inset cabinets, dark wood cabinets, quartzite countertops and brick backsplash
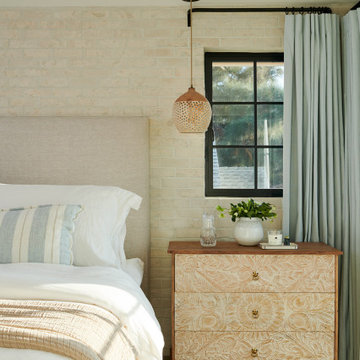


 Organized by Design
Living Room staged with rental furnishings supplied by Organized by Design. Wall Color chosen for staging was Sherwin Williams 7043 Wordly Gray.
Photographer: MJE Photographic
 S-Squared // Architecture + Interiors + Landscape
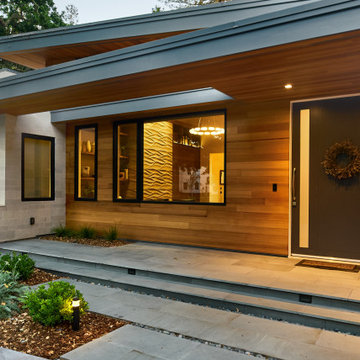
Inspiration for a contemporary entryway remodel in San Francisco
165