
Search results for "Work moderner" in Home Design Ideas

 US Home Developers Inc.

Inspiration for a large modern white two-story stucco flat roof remodel in Los Angeles

Mid-sized southwest master bamboo floor and black floor bedroom photo in Phoenix with white walls, a ribbon fireplace and a stone fireplace

 Drewett Works
The unique opportunity and challenge for the Joshua Tree project was to enable the architecture to prioritize views. Set in the valley between Mummy and Camelback mountains, two iconic landforms located in Paradise Valley, Arizona, this lot “has it all” regarding views. The challenge was answered with what we refer to as the desert pavilion.
This highly penetrated piece of architecture carefully maintains a one-room deep composition. This allows each space to leverage the majestic mountain views. The material palette is executed in a panelized massing composition. The home, spawned from mid-century modern DNA, opens seamlessly to exterior living spaces providing for the ultimate in indoor/outdoor living.
Project Details:
Architecture: Drewett Works, Scottsdale, AZ // C.P. Drewett, AIA, NCARB // www.drewettworks.com
Builder: Bedbrock Developers, Paradise Valley, AZ // http://www.bedbrock.com
Interior Designer: Est Est, Scottsdale, AZ // http://www.estestinc.com
Photographer: Michael Duerinckx, Phoenix, AZ // www.inckx.com
Find the right local pro for your project

 Design Build - California
Example of a large minimalist beige two-story stucco exterior home design in San Diego


 Yerigan Construction Company
Type-Variant is an award winning home from multi-award winning Minneapolis architect Vincent James, built by Yerigan Construction around 1996. The popular assumption is that it is a shipping container home, but it is actually wood-framed, copper clad volumes, all varying in size, proportion, and natural light. This house includes interior and exterior stairs, ramps, and bridges for travel throughout.
Check out its book on Amazon: Type/Variant House: Vincent James
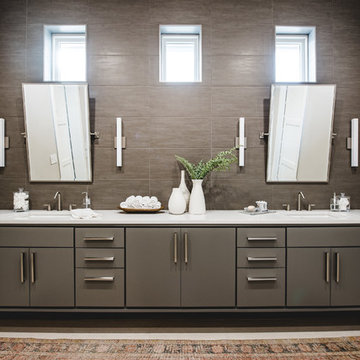
 Laura Burton Interiors
An Indoor Lady
Bathroom - mid-sized contemporary master brown tile and stone tile travertine floor bathroom idea in Austin with flat-panel cabinets, gray cabinets, gray walls, an undermount sink and white countertops
Bathroom - mid-sized contemporary master brown tile and stone tile travertine floor bathroom idea in Austin with flat-panel cabinets, gray cabinets, gray walls, an undermount sink and white countertops

Sponsored
Columbus, OH

Snider & Metcalf Interior Design, LTD
Leading Interior Designers in Columbus, Ohio & Ponte Vedra, Florida
 Allison Lind Interiors
Regan Wood, www.reganwood.com
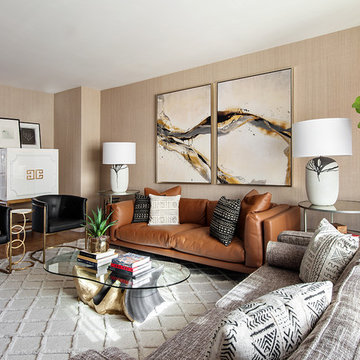
Transitional living room photo in Seattle with beige walls
Transitional living room photo in Seattle with beige walls

 Lynn Gaffney Architect, PLLC
Ines Leong of Archphoto
Inspiration for a small industrial u-shaped light wood floor eat-in kitchen remodel in New York with an undermount sink, flat-panel cabinets, white cabinets, solid surface countertops, white backsplash, porcelain backsplash, a peninsula and paneled appliances
Inspiration for a small industrial u-shaped light wood floor eat-in kitchen remodel in New York with an undermount sink, flat-panel cabinets, white cabinets, solid surface countertops, white backsplash, porcelain backsplash, a peninsula and paneled appliances
 Inside Out

Patio - mid-sized modern backyard tile patio idea in San Francisco with a fire pit and no cover

 KBG Design
Kitchen - large scandinavian l-shaped light wood floor and beige floor kitchen idea in San Francisco with a farmhouse sink, white cabinets, white backsplash, stainless steel appliances, an island, recessed-panel cabinets, quartzite countertops, marble backsplash and white countertops
 Atelier 93
with Lloyd Architects
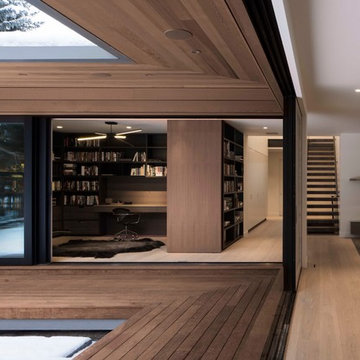
Large minimalist side yard deck photo in Salt Lake City with a roof extension
Large minimalist side yard deck photo in Salt Lake City with a roof extension
 Ann Baumgartner Design
Marco Ricca

Example of a mid-sized mid-century modern enclosed dark wood floor and brown floor living room design in Denver with gray walls, a corner fireplace, a stone fireplace and a media wall
Example of a mid-sized mid-century modern enclosed dark wood floor and brown floor living room design in Denver with gray walls, a corner fireplace, a stone fireplace and a media wall

Sponsored
Westerville, OH

Custom Home Works
Franklin County's Award-Winning Design, Build and Remodeling Expert


 Melinda Mandell Interior Design
Large transitional master white tile and subway tile mosaic tile floor, multicolored floor and double-sink alcove shower photo in San Francisco with blue cabinets, an undermount sink, quartz countertops, a hinged shower door, white countertops, a freestanding vanity and beaded inset cabinets

Living room - large southwestern open concept and formal concrete floor and gray floor living room idea in Phoenix with white walls, a ribbon fireplace, a concrete fireplace and no tv

 Tierney Conner Architecture
This Montclair kitchen is given brand new life as the core of the house and is opened to its concentric interior and exterior spaces. This kitchen is now the entry, the patio area, the serving area and the dining area. The space is versatile as a daily home for a family of four as well as accommodating large groups for entertaining. An existing fireplace was re-faced and acts as an anchor to the renovations on all four sides of it. Brightly colored accents of yellow and orange give orientation to the constantly shifting perspectives within the home.
Architecture by Tierney Conner Design Studio
Photo by David Duncan Livingston

Sponsored
Fredericksburg, OH

High Point Cabinets
Columbus' Experienced Custom Cabinet Builder | 4x Best of Houzz Winner
 KA DesignWorks
David Marlow Photography

Study room - mid-sized rustic freestanding desk medium tone wood floor and brown floor study room idea in Denver with a stone fireplace and beige walls
Study room - mid-sized rustic freestanding desk medium tone wood floor and brown floor study room idea in Denver with a stone fireplace and beige walls
 Cedar + Steel

Home office - mid-sized modern built-in desk light wood floor and beige floor home office idea in Salt Lake City with white walls
15