
Search results for "Work oft" in Home Design Ideas
 Emily Griffin Design
Sian Richards

Inspiration for a small coastal porcelain tile and gray floor hallway remodel in Toronto with white walls
Inspiration for a small coastal porcelain tile and gray floor hallway remodel in Toronto with white walls

 Moss Yaw Design studio
Engineered cedar siding creates beautiful gray-blue tones at the exterior of the home, while adding a textural element to activate the simple exterior design.

Find the right local pro for your project

 Royal Green Landscaping
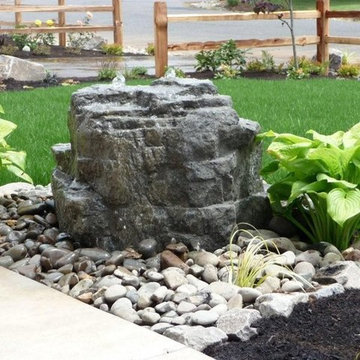
This is an example of a mid-sized traditional partial sun backyard stone landscaping in Portland.

 The Sofa Company
From mid-century into a new century. An elegant element that never goes out of style.
Check out http://thesofaco.com for more information on our draper sofa. Available in any sectional option you can think of.
 Alto Design

Inspiration for a mid-sized contemporary l-shaped dark wood floor open concept kitchen remodel in Cincinnati with an undermount sink, shaker cabinets, white cabinets, soapstone countertops, white backsplash, subway tile backsplash, stainless steel appliances and an island

Sponsored
Delaware, OH

Buckeye Basements, Inc.
Central Ohio's Basement Finishing ExpertsBest Of Houzz '13-'21
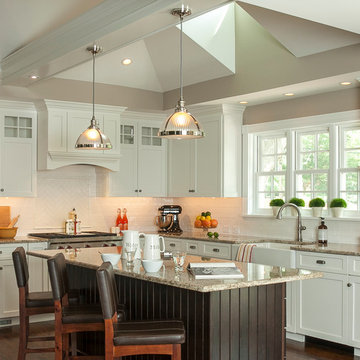
Example of a mid-sized classic l-shaped medium tone wood floor eat-in kitchen design in Philadelphia with a farmhouse sink, shaker cabinets, white cabinets, granite countertops, white backsplash, ceramic backsplash, stainless steel appliances and an island

 FMA Interior Design, Inc.
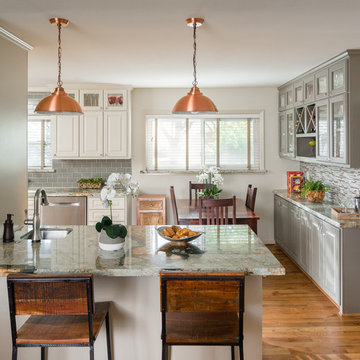
Example of a large urban u-shaped medium tone wood floor enclosed kitchen design in Chicago with an undermount sink, flat-panel cabinets, gray cabinets, quartz countertops, gray backsplash, glass tile backsplash, stainless steel appliances and an island

 Goodall Custom Cabinetry
Living room - traditional formal dark wood floor living room idea in Phoenix with beige walls, a standard fireplace and a media wall

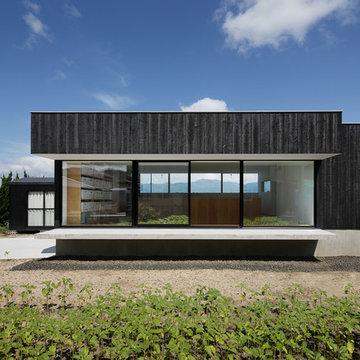






 Tri County Landscape
Tropical Pool Landscape
Inspiration for a large tropical partial sun courtyard gravel water fountain landscape in Tampa.
Inspiration for a large tropical partial sun courtyard gravel water fountain landscape in Tampa.
 MMI Design
Full kitchen and bath renovation project
This repeat client retained MMI to assist with their kitchen and bath renovation project. After 30 years with the existing kitchen, it was time to overhaul it back to the studs. MMI completed all design work, including the conceptual and 3D renderings, the millwork drawings, and all related material selections. We love how the removal of the furr downs and the light color scheme created a much more open and airier space for our clients. Though the footprint stayed the same, the kitchen looks and feels twice as large as it did prior to the renovation.

 Cathie Hong Interiors
This Australian-inspired new construction was a successful collaboration between homeowner, architect, designer and builder. The home features a Henrybuilt kitchen, butler's pantry, private home office, guest suite, master suite, entry foyer with concealed entrances to the powder bathroom and coat closet, hidden play loft, and full front and back landscaping with swimming pool and pool house/ADU.


Sponsored
Westerville, OH

Custom Home Works
Franklin County's Award-Winning Design, Build and Remodeling Expert


 IMPACT Fine Design
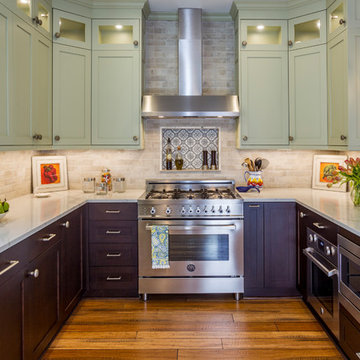
Open concept kitchen - mid-sized modern u-shaped light wood floor and brown floor open concept kitchen idea in Charlotte with a farmhouse sink, shaker cabinets, marble countertops, beige backsplash, stone tile backsplash, stainless steel appliances, a peninsula and green cabinets


2