
Search results for "Work wet" in Home Design Ideas


Find the right local pro for your project


Sponsored
Westerville, OH

Custom Home Works
Franklin County's Award-Winning Design, Build and Remodeling Expert

 Reed Design Build, LLC
Traditional kitchen in rich cherry wood cabinets, granite countertops, and updated linear backsplash in a mix of glass and natural stone tile. Updating this 1980's standard white kitchen included utilizing an empty wall with additional cabinets, choosing a space-saving microwave drawer, extending the work counter and creating a counter height bar area. The bar height extension was a client request to enjoy morning coffee and the spectacular view.
Interior Designer: Wanda Pfeiffer
Photo credits: Naples Kenny

 Penza Bailey Architects
 was contacted to update the main house to suit the next generation of owners, and also expand and renovate the guest apartment. The renovations included a new mudroom and playroom to accommodate the couple and their three very active boys, creating workstations for the boys’ various activities, and renovating several bathrooms. The awkwardly tall vaulted ceilings in the existing great room and dining room were scaled down with lowered tray ceilings, and a new fireplace focal point wall was incorporated in the great room. In addition to the renovations to the focal point of the home, the Owner’s pride and joy includes the new billiard room, transformed from an underutilized living room. The main feature is a full wall of custom cabinetry that hides an electronically secure liquor display that rises out of the cabinet at the push of an iPhone button. In an unexpected request, a new grilling area was designed to accommodate the owner’s gas grill, charcoal grill and smoker for more cooking and entertaining options. This home is definitely ready to accommodate a new generation of hosting social gatherings.
Mitch Allen Photography

 ARTium Design Build
A classic game space is a wonderful addition to a home and works amazingly well in a basement renovation.
Mid-sized trendy underground laminate floor and brown floor basement photo in Ottawa with beige walls
Mid-sized trendy underground laminate floor and brown floor basement photo in Ottawa with beige walls

 Gabriela Yariv Landscape Design
Jennifer Cheung
Example of a large french country backyard patio design in Los Angeles
Example of a large french country backyard patio design in Los Angeles



Sponsored
Delaware, OH

Buckeye Basements, Inc.
Central Ohio's Basement Finishing ExpertsBest Of Houzz '13-'21
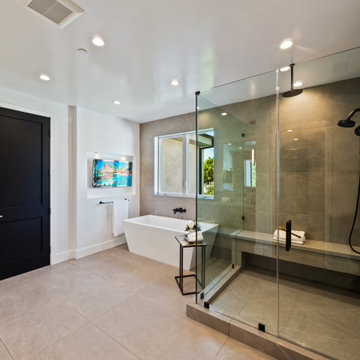
 Green Works Construction & Design Inc.
Example of a mid-sized minimalist master single-sink bathroom design in Los Angeles with flat-panel cabinets, a one-piece toilet, white walls, a drop-in sink, marble countertops, white countertops and a floating vanity
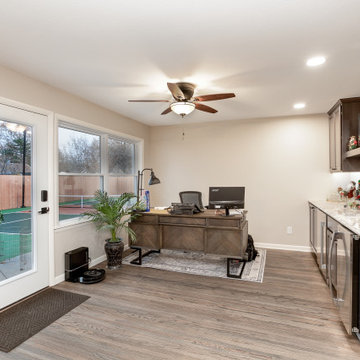
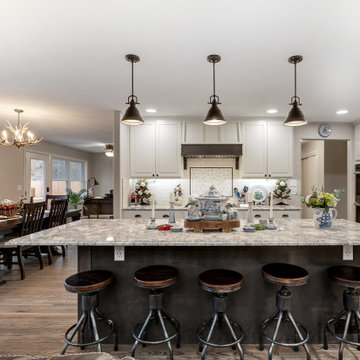
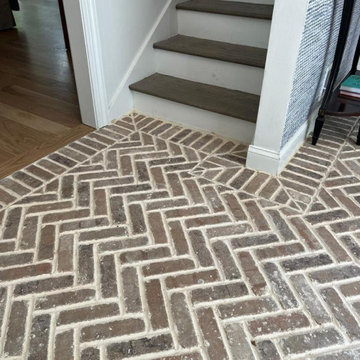
 TriArt Hardwoods
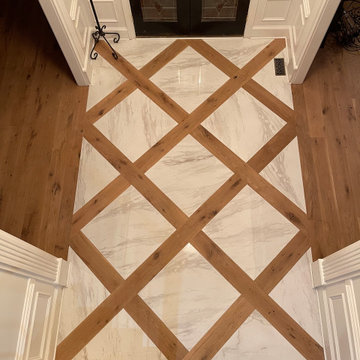
Tile work from TriArt jobs, including brick-look herringbone in entries and mudrooms, herringbone brick framed by hardwood borders, a marble entry with a diamond wood inlay, and a patterned kitchen backsplash. Tile-to-wood transitions are where most mixed floors go wrong, so we set both materials ourselves and plan the heights and the joint at the threshold before anything goes down. We waterproof first in wet areas and lay out from center lines so the pattern lands square at the doors, not at the cuts.

Sponsored
Westerville, OH
Custom Home Works
Franklin County's Award-Winning Design, Build and Remodeling Expert

 Green Works Concrete Inc
The family who commissioned this powder room vanity had collected glass from beaches on the San Juan Islands over the years. It was their idea to incorporate this beach glass into the vanity with an integral sink. The beach glass was affixed to the formwork and sink form with glue dots. This was necessary to ensure the glass would be exposed especially in the sink. The family chose a white concrete mix with a slight grey tint. The vanity was wet ground to expose the glass they had collected.
 TriArt Hardwoods
Tile work from TriArt jobs, including brick-look herringbone in entries and mudrooms, herringbone brick framed by hardwood borders, a marble entry with a diamond wood inlay, and a patterned kitchen backsplash. Tile-to-wood transitions are where most mixed floors go wrong, so we set both materials ourselves and plan the heights and the joint at the threshold before anything goes down. We waterproof first in wet areas and lay out from center lines so the pattern lands square at the doors, not at the cuts.
233