
Search results for "Work wet" in Home Design Ideas

 User
Jason Varney
Elegant l-shaped brown floor kitchen photo in Philadelphia with glass-front cabinets, green cabinets, multicolored backsplash, white appliances and a peninsula
Elegant l-shaped brown floor kitchen photo in Philadelphia with glass-front cabinets, green cabinets, multicolored backsplash, white appliances and a peninsula

 Marrokal Design & Remodeling
Milan Kovacevic
Living room - large coastal open concept medium tone wood floor living room idea in San Diego with a bar
Living room - large coastal open concept medium tone wood floor living room idea in San Diego with a bar

 YORK ENTERPRISES LLC
The kitchen had Pay 'n Pack cabinetry! Now it is completely custom with certified FSC maple plywood boxes and Pacific NW Alder doors.
Enclosed kitchen - large traditional l-shaped medium tone wood floor enclosed kitchen idea in Seattle with an undermount sink, shaker cabinets, medium tone wood cabinets, quartz countertops and stainless steel appliances
Enclosed kitchen - large traditional l-shaped medium tone wood floor enclosed kitchen idea in Seattle with an undermount sink, shaker cabinets, medium tone wood cabinets, quartz countertops and stainless steel appliances
Find the right local pro for your project


Sponsored
Plain City, OH

The Creative Kitchen Company
Columbus Area Kitchen Remodeling and Refacing Professional

 BKC Kitchen and Bath
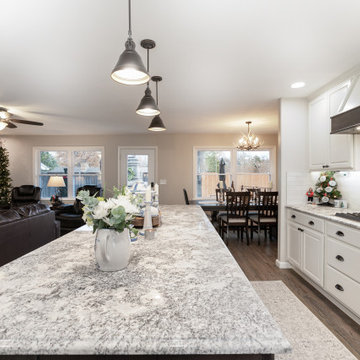
This kitchen, dining room, and family room remodel features all white cabinetry by Crystal Cabinet Works, which gives this gorgeous home a sleek, clean look throughout. The laundry room, featuring cabinets by Mid Continent Cabinetry, includes a convenient dog cleaning station.
Crystal Cabinets: Gentry door style, Designer White
Mid Continent Cabinets: Parker door style, White.
Design by: Mary Jenkins, BKC Kitchen and Bath.

 Angela Wells Interior Design
Trent Teigan
Open concept kitchen - large contemporary l-shaped porcelain tile and beige floor open concept kitchen idea in Los Angeles with an undermount sink, flat-panel cabinets, dark wood cabinets, wood countertops, beige backsplash, mosaic tile backsplash, black appliances and an island
Open concept kitchen - large contemporary l-shaped porcelain tile and beige floor open concept kitchen idea in Los Angeles with an undermount sink, flat-panel cabinets, dark wood cabinets, wood countertops, beige backsplash, mosaic tile backsplash, black appliances and an island

 Mond Homes LLC
Mid-sized trendy master blue tile and glass tile freestanding bathtub photo with flat-panel cabinets, white cabinets, a one-piece toilet and white walls

 Horn & Co. (Previously JHLA)
The deck was redone in ipe to match the new seating and the oxidized steel planter. The existing narrow steps were replaced with generous treads that can also serve as improvised seating.
 Forward Design Build Remodel
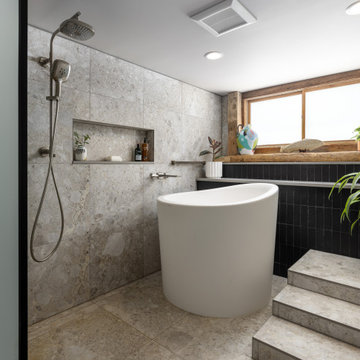
Formerly a very divided bathroom, our goal was to open the space up allowing the natural light from the window to pass through the entire bathroom while still providing privacy.
We worked to creatively incorporate additional storage and to close off the toilet into a private closet. The homeowners were very interested in a Japanese soaking tub and maintaining a very clean and modern space to relax after working heavily in color and pattern with their work. We created a taller showering space by moving the plumbing into the floor. We used a floor length linear drain to allow for the large format tiles throughout reducing grout lines.
All beams were original to the space and were important to keep visible for cohesiveness throughout the home. They really bring an element of warmth and a touch of rustic to an otherwise very modern space.
With thoughtful modern finishes and a neutral color palette, we were able to create a space that is relaxing for the mind and body.

 Gaile Guevara
| DETAILS | in concrete constructed condos it's very rare that we ever want to have to core new drain locations. For the Master Ensuite more and more when we do full renovations down to studs we are removing the terrible 5' tubs and tiny itty bitty 3x3' showers. For some reason the idea of luxury meant squeeze as much as you can so you have a long list of features when you go to market. More and more we are doing oversized his and hers showers. So when you have a drain that you are repurposing from previous plumbing fixtures and the drain isn't centred, it's pretty much magic to have the team surprise you after several site meetings and evaluations - we opted for the plumbers favourite to use Schluter linear tile over drains and have the oversized tile cut to fit and provide the necessary grout lines for a flush shower threshold. This might seem like nothing but is everything when we have the perfect tile layout be inline with the what we think is a centred drain. These are the kind of details that make my OCD sister inside so happy, we call it the centre flush drain happy dance. Kudos to @caisleydevelopments @4thdimensionconstruction with the help of @stonetilevancouver for finding a perfect subtle sand toned oversized porcelain. A large format tile in a shade and same tone value as our hardwood floor and one shade darker than our Baltic Birch flush panels for ease of cleaning and hiding dirt. When you want things clean I opt for showers with minimal detailing to be in shades darker than white. Cleaning becomes less treacherous. Also gone is this idea of ugly accent tile, we opt for uniform tile one material throughout a bathroom floor to ceiling and if possible all walls. Construction geekery 101 continues

Sponsored
Delaware, OH

Buckeye Basements, Inc.
Central Ohio's Basement Finishing ExpertsBest Of Houzz '13-'21


 Brilliant Epoxy Floors Inc.
Pearl Essence Metallic epoxy floor coating. Colors are Quicksilver and Caribbean Blue.
Garage - mid-sized modern attached three-car garage idea in Phoenix
Garage - mid-sized modern attached three-car garage idea in Phoenix

 LMB Interiors
Refined mid-century modern home office featuring an Eames lounge chair, a sleek custom wet bar, and custom shelving by Brian Eby of GO Build Studio. Designed for work and relaxation, this sophisticated space blends timeless style with modern tech, including a state-of-the-art sound system. Expansive glass windows flood the room with natural light, creating an inviting atmosphere perfect for the discerning professional in the San Francisco Bay Area.


Sponsored
Delaware, OH
Buckeye Basements, Inc.
Central Ohio's Basement Finishing ExpertsBest Of Houzz '13-'21
 TriArt Hardwoods
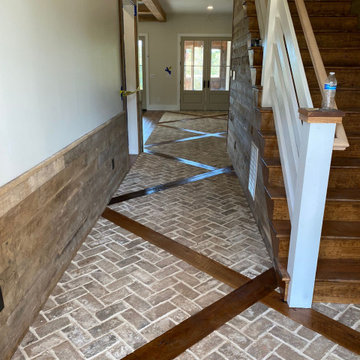
Tile work from TriArt jobs, including brick-look herringbone in entries and mudrooms, herringbone brick framed by hardwood borders, a marble entry with a diamond wood inlay, and a patterned kitchen backsplash. Tile-to-wood transitions are where most mixed floors go wrong, so we set both materials ourselves and plan the heights and the joint at the threshold before anything goes down. We waterproof first in wet areas and lay out from center lines so the pattern lands square at the doors, not at the cuts.
232