
Search results for "Work wet" in Home Design Ideas

 The Masonry Center, Inc.
As a wholesale importer and distributor of tile, brick, and stone, we maintain a significant inventory to supply dealers, designers, architects, and tile setters. Although we only sell to the trade, our showroom is open to the public for product selection.
We have five showrooms in the Northwest and are the premier tile distributor for Idaho, Montana, Wyoming, and Eastern Washington. Our corporate branch is located in Boise, Idaho.


 Gaile Guevara
| PHOTO CREDIT |
Gaile Guevara Photography
| PROJECT PROFILE |
Renovation & Styling Project
1853 sq.ft | Indoor + 866 sq.ft | Outdoor
29th Floor | 2 Bedroom + 2.5 Bath + Den + Living / Dining Room + Balcony
| DESIGN TEAM |
Interior Design | GAILE GUEVARA
Design Team | Anahita Mafi, Kristin Swanepoel
| SOURCE GUIDE |
Appliances | Milele
Cabinetry | Minimal Italy
Countertops | Kstone Italy
Flooring | Kentwood Percheron
Plumbing Fixtures | Hansgrohe Axor - Brushed Stainless Steel Finish + Kohler Pro Chef Series
Find the right local pro for your project
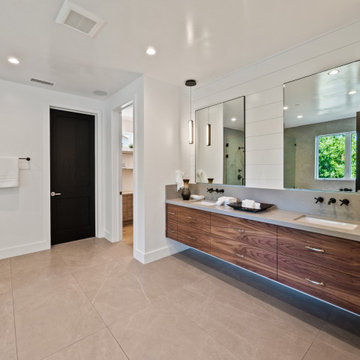
 Green Works Construction & Design Inc.
Bathroom - mid-sized modern 3/4 single-sink bathroom idea in Los Angeles with flat-panel cabinets, a one-piece toilet, white walls, a drop-in sink, marble countertops, white countertops and a floating vanity
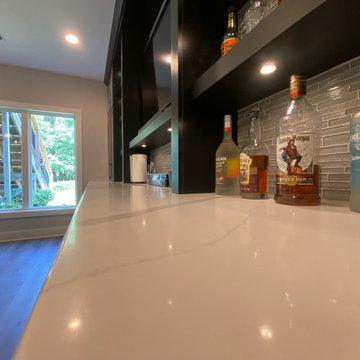
 Grit Construction LLC
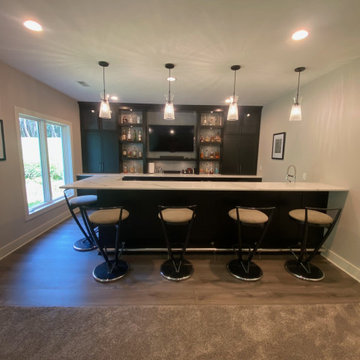
We added this stunning basement wet bar for clients. It was a pleasure working with them throughout the project to turn their vision into a reality. This complete bar provides all the needs you would need to host the next get together with your friends!
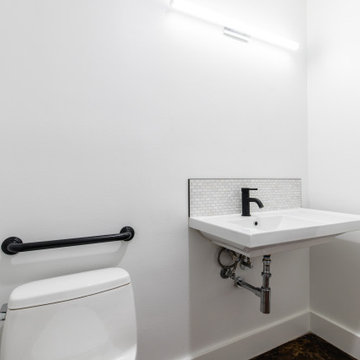
 The Renowned Group
This office space was converted into a stunning contemporary environment everyone would love to work in! The open loft style with new wood floors throughout gives the area a more spacious feeling. The custom Renowned cabinetry in the kitchen, ADA approved bathrooms, and wet bar provide ample storage while giving it a stylish look.
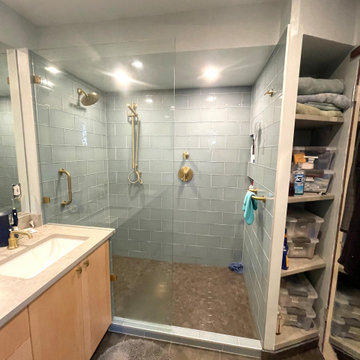
 Patrick's Flooring
Freestanding bathtub - large modern 3/4 blue tile and porcelain tile ceramic tile and gray floor freestanding bathtub idea in Seattle with gray walls, an undermount sink and a hinged shower door

Sponsored
Delaware, OH

Buckeye Basements, Inc.
Central Ohio's Basement Finishing ExpertsBest Of Houzz '13-'21
 Grit Construction LLC
We added this stunning basement wet bar for clients. It was a pleasure working with them throughout the project to turn their vision into a reality. This complete bar provides all the needs you would need to host the next get together with your friends!
 Andrew Thompson Construction
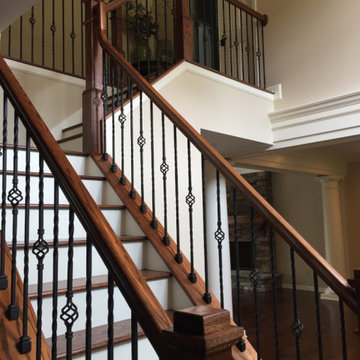
Our client wanted an open floor plan as a way of updating their home. We opened walls in three rooms to create a flow for traffic and sightline. We added custom columns for structural support after wall removal. Trim and beam work is used as a decorative feature on the load bearing walls. All hardwood flooring was refinished. The kitchen was completely remodeled with custom cabinets and pantry tops, new backsplash, appliances, lighting and a wet bar to match the new cabinets. We updated the existing stairs with a more modern grouping for the handrails, newel posts, and metal spindles. The fireplace and surrounding stone work and hearth were replaced.

 User
Inspiration for a large rustic 3/4 brown tile and porcelain tile porcelain tile alcove shower remodel in Denver with raised-panel cabinets, dark wood cabinets, a two-piece toilet, an undermount sink, granite countertops and yellow walls

 Folsom General Contracting, Inc.
Example of a mid-sized minimalist attached garage design in Orange County
 Grit Construction LLC
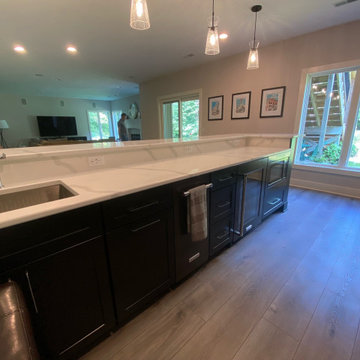
We added this stunning basement wet bar for clients. It was a pleasure working with them throughout the project to turn their vision into a reality. This complete bar provides all the needs you would need to host the next get together with your friends!

 Rockwood Cabinetry
Remodel by Ostmo Construction
Design by Tyler Engle Architects PS
Photos by Dale Lang of NW Architectural Photography
Mid-sized minimalist home bar photo in Portland
Mid-sized minimalist home bar photo in Portland

Sponsored
Delaware, OH
Buckeye Basements, Inc.
Central Ohio's Basement Finishing ExpertsBest Of Houzz '13-'21

 Moss Yaw Design studio
Minimal grout lines at well-aligned fixtures create a sense of continuity at 24x24 rectified wall tiles. The dimensional tiles add a playful design element to the modern geometry of the mid century home.
 Moss Building & Design
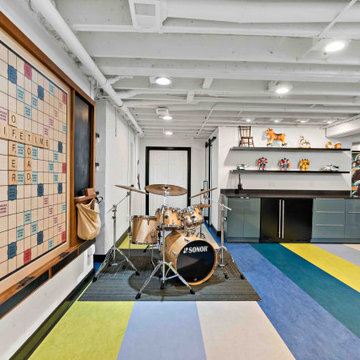
This Oak Hill basement remodel is a stunning showcase for this family, who are fans of bright colors, interesting design choices, and unique ways to display their interests, from music to games to family heirlooms.

 Celtic Custom Homes
Example of a mid-sized farmhouse gender-neutral porcelain tile and gray floor playroom design with white walls

 Woolems Luxury Builders
Master Bathroom
Inspiration for a mid-sized contemporary master gray floor open shower remodel in Miami with flat-panel cabinets, beige walls, a drop-in sink, wood countertops, brown countertops and dark wood cabinets
Inspiration for a mid-sized contemporary master gray floor open shower remodel in Miami with flat-panel cabinets, beige walls, a drop-in sink, wood countertops, brown countertops and dark wood cabinets

Sponsored
Delaware, OH
Buckeye Basements, Inc.
Central Ohio's Basement Finishing ExpertsBest Of Houzz '13-'21


 Kansas City Masonry /City Of Fountains
outdoor solar fountains kansas city
outdoor waterfall fountains kansas city
outdoor fountain ideas kansas city
lighted outdoor water fountains kansas city
outdoor fountains with lights kansas city
outdoor urn fountains kansas city
modern outdoor water fountain kansas city
outdoor bamboo fountains kansas city
outdoor stone fountains kansas city
outdoor floor fountains kansas city
corner fountains outdoor kansas city
large outdoor wall fountains kansas city
outdoor tiered fountains kansas city
outdoor vase fountains kansas city
mexican wall fountains outdoor kansas city
copper fountains outdoor kansas city
diy outdoor wall fountains kansas city
resin outdoor fountains kansas city
outdoor ceramic fountains kansas city

 BKC Kitchen and Bath
Master bath cabinets of this Denver remodel feature both Medallion Cabinetry in the Emmett door style with a red-hued Vineyard stain on Cherry and Crystal Cabinets in a Garnet stain on Cherry. The countertop is Verde Butterfly granite.
Design by Paul Lintault
229