
Search results for "Workable" in Home Design Ideas
 qbic-ft
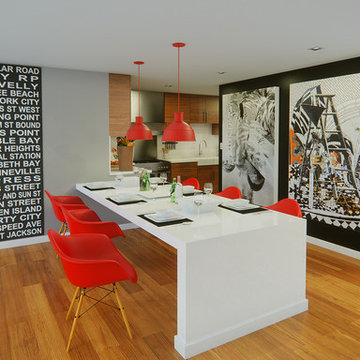
This is a proposal for a 36'x128' corner lot in South Minneapolis. The main considerations were sun exposure, privacy and as big as possible private yard.
After setbacks the workable area is 23'x95'. The house is composed of two boxes connected by a bridge. This bridge allows to keep more area on the ground level creating a covered deck for the courtyard as well as being the studio/home office area.
The features of this 3bd/3.5 br. and 2 car garage home (2400s.f above grade) are double height living room, open layout, integrated dining/kitchen and studio.
 Ence Homes
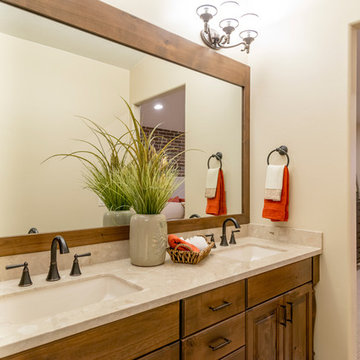
This home is our current model for our community, Tupelo Estates. A large covered porch invites you into this well appointed comfortable home. The joined great room and dining room make for perfect family time or entertaining. The workable kitchen features an island and corner pantry. Separated from the other three bedrooms, the master suite is complete with vaulted ceilings and two walk in closets. This cozy home has everything you need to enjoy the great life style offered at Tupelo Estates.
Jeremiah Barber
 Black Rock Design | Build
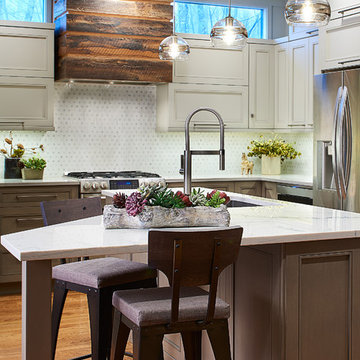
Wonderful remodeled home with contemporary kitchen. Wood surround hood, and triangular shaped island makes the most of this wonderful and very workable space. Two tone cabinets provide a wonderful contrast to the space.
Find the right local pro for your project
 User
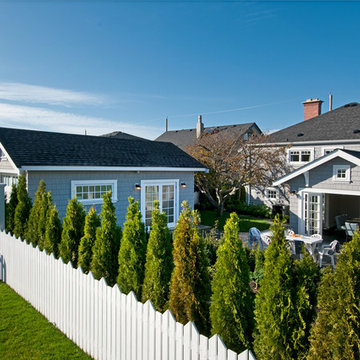
UserLeanna Rathkelly photo: A home near the ocean in Victoria, BC, gets a contemporary exterior update, including new shingle siding painted misty blue-grey and trim finished in bright white. The back features a dining room addition that opens with French doors right onto the outdoor dining area. A shed has been renovated to become a workable office and storage area.
 Jack VanderBie Builder, LLC
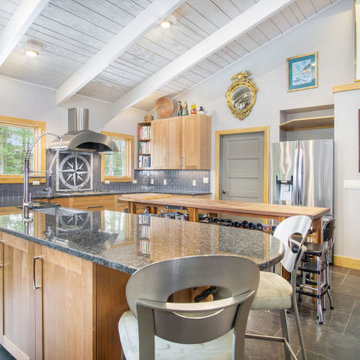
Very workable gourmet cook's kitchen with tons of storage.
Eclectic u-shaped gray floor open concept kitchen photo in Other with an undermount sink, shaker cabinets, light wood cabinets, granite countertops, gray backsplash, subway tile backsplash, stainless steel appliances, an island and multicolored countertops
Eclectic u-shaped gray floor open concept kitchen photo in Other with an undermount sink, shaker cabinets, light wood cabinets, granite countertops, gray backsplash, subway tile backsplash, stainless steel appliances, an island and multicolored countertops

 Affordable Home Handyman LLC
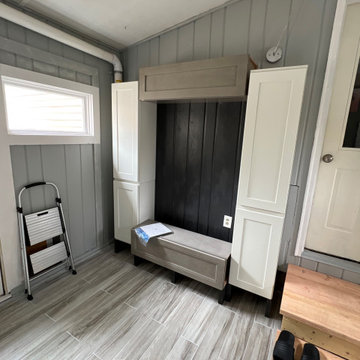
Client had a very dated bright aquamarine mudroom and a very tight budget. We mocked up a workable floor design and created a user friendly space that fit within her budget by utilizing a local builder supplies outlet and creating a design around the cabinets that fell into their budget.
 Wisconsin Building Supply
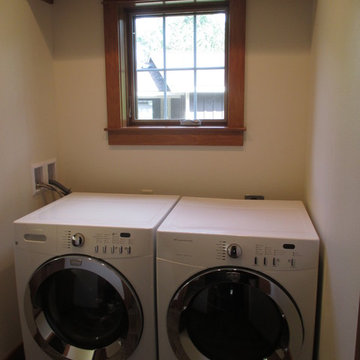
In this 2014 Parade of homes, the homeowners wanted an open great room concept for the kitchen, dining and living room space with large windows overlooking Lake Onalaska. The kitchen needed to function well while being warm and attractive. I was able to create some additional countertop work space in the island with increasing the depth of the side panel on the end giving the appearance of a 30" deep cabinet but saving the owners the cost of a deeper cabinet. Because the work triangle was getting to be too large using the main sink, we added an additional bar sink in the island giving a more workable space. In the compact laundry room, with the window above the washer and dryer, there was no space for storage for the detergents, so we took part of the 6 foot closet from the adjoining bedroom and recessed a laundry tub and wall storage cabinet into that space.
***Dura Supreme Authorized Dealer***
 Solid Apollo LED
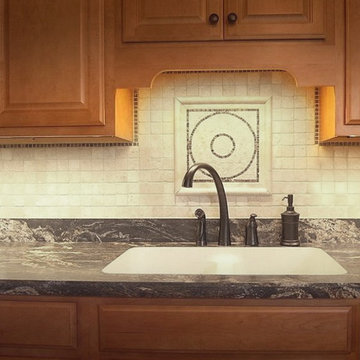
Solid Apollo LED. In this kitchen, the owner wanted to add extra workable accent lighting under the cabinets for added light when preparing food and to highlight the unique tiles earlier choosen during a previous remodel. The owner choose LED Strip Light in Daylight White Color, to highlight the dark and light colors, and because daylight white is close to the color of actual sunlight, and will not skew the colors of the tiles or food being lit up. To control the lighting, the owner choose the Gecko LED Dimmer for its completely wireless design. This contemporary wall switch design requires no wires for installation, and comes ready to stick to a variety of flat surfaces.
 TaylorPro Design and Remodeling, Inc.
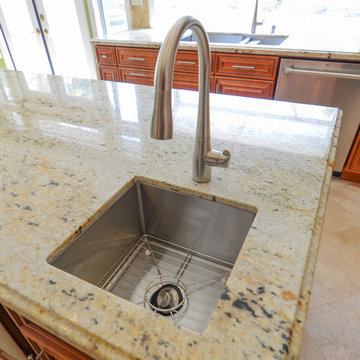
"TaylorPro remodeled our kitchen, replacing cabinets, countertops and appliances. Keeping with the same footprint of our original kitchen and keeping our original travertine floors, Kerry Taylor helped us select a palette of rich, natural colors and materials--mocha-maple glazed cabinets, handsome granite and polished travertine backsplash tiles--to create a warm and beautiful new kitchen. He offered excellent design suggestions for placements of cabinetry and appliances. He recommended and implemented window trim enhancements as well as paint color and lighting design that brought the kitchen and attached family room together with a modern and very warm look. He created a rich, textured backsplash behind the stovetop that enhances the modern stainless steel vent hood. We couldn't be more pleased with the character and design of the kitchen and family room suite.
To begin with, Kerry gave us a detailed estimate covering the likely costs of labor, cabinetry, granite, tile backsplash, construction materials and appliances. His estimate for labor, granite and tile turned out to be ""spot-on"" accurate. Much to our surprise, for example, the granite slabs we selected from Daltile turned out to be exactly the price Kerry had estimated when evaluating the level of materials we would likely install in our kitchen. Kerry kept to his original labor costs, to the penny. Each week, he provided us with an invoice that showed, in percentages, exactly how much labor had been performed that week and how much remained to be done in future weeks. The amounts he charged each week for his labor were exact percentages of the amount of labor his crew had performed to that point. Though these invoices invited us to do a little math to confirm the accuracy of these percentages, Kerry's figures were consistently accurate.
The only categories in which Kerry's original estimate did not conform to the actual costs were in the areas of supplies from Home Depot (needed for the remodeling) and supplies from paint and hardware stores (needed for painting). These materials ended up costing somewhat more that Kerry had estimated. However, Kerry did provide us with receipts for all of these supplies.
Kerry's cabinet man, Jerry, made a very workable design using pre-fabricated cabinets; he then customized the sizes of at least half of these cabinets to conform to the requirements of the center island, cooktop and pantry spaces. We are very happy with the quality of the cabinets. We found the installation expertise of Jerry's installer, Gil, to be top-rate. His installation achieved a custom look and all the cupboards and drawers worked flawlessly.
Kerry's crew, Jake, Randall and Kevin, were great guys to have on site. They respected our property (and our dog) and possessed both skill and integrity. They arrived daily at the time they specified and worked tirelessly to achieve what they set out to do. We couldn't have been happier with their work. Kerry was on site frequently to supervise and coordinate their work and the work of subcontractors.
The project went quickly and efficiently, and the final result was outstanding. We recommend TaylorPro very highly."
~ Judy & Ron C, Clients
Photo By: Kerry W. Taylor
 Plain & Posh
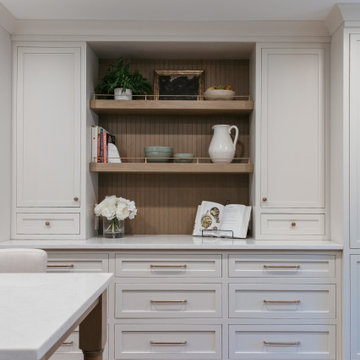
This young family wanted a larger kitchen that was more open to their living space. We removed the wall between the kitchen and former breakfast area to open up the rooms and allow for a larger kitchen with island. The original door to the kitchen from the hallway was arched, we copied that design on the new enlarged opening to the family room. By moving the mudroom doorway over allowed for a much better workable space in the mudroom and light now flows through from that area into the kitchen. This also gave us a nice long wall to place the bar on. The family room was quite large which allowed for the new eating area and fabulous built in display wall.
 Turf Pro Landscaping to Turf Pro Outdoors
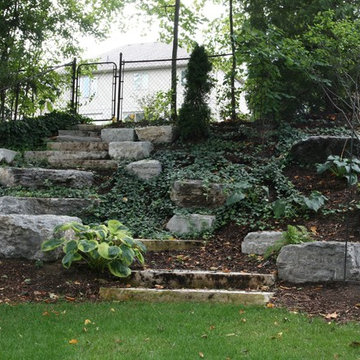
We will create a visually attractive perimeter in areas you thought were not workable. We use rocks, walkways and water features in areas traditionally covered with ground cover vegetation or mulch.
 Green Mountain Builders
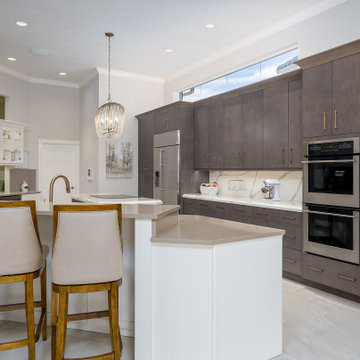
A gorgeous kitchen makeover. Green Mountain Builders transformed this tired Bonita Bay kitchen into a spectacular, workable space by relocating appliances, upgrading all appliances, and adding designer finishes and features. They also created additional storage space and two-toned cabinetry with multi-level peninsula with seating for four. Dramatic lighting and center chandelier provide additional light complementing the natural light streaming through a transom window over the cabinets. The multi-toned countertops add an elegant touch, while the beautiful veined top is also utilized in the backsplash.
 D3 Architects
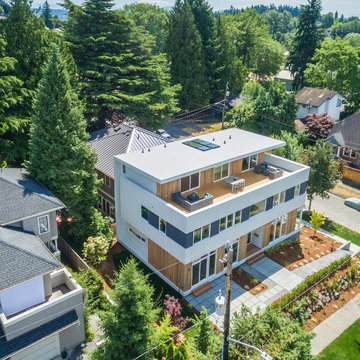
We love designing in neighborhoods that have lots of mature trees. We loved this site because it benefits from having lots of green trees surrounding it, but because it is situated on a corner, it can open up to lots of natural light to the west and south, a great feature in the pacific northwest.
 Michael Nash Design, Build & Homes
2012 NARI CAPITAL COTY, MERIT AWARD WINNER, RESIDENTIAL BASEMENT INTERIOR
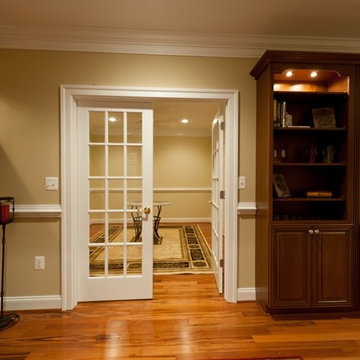
A newer house in the suburb of Ashburn, Virginia, is home to this military couple. With a growing family and a daughter moving back home, they were in need of more space. An unfinished basement offered plenty of space for a remodel, but coming up with a desirable floor plan was difficult due to the location of a stairway that the builder had installed and the location of the furnace and hot water heater.
Working with Michael Nash Design, Build & Homes, the couple came up with a plan that moved the furnace and hot water heater to a storage room and redirected the stairway in order to create a workable layout. The primary goal was to have a home office, full bathroom, guest bedroom and a large entertaining area.
The focal point of the design is a new gas fireplace embedded in ledge stone with a large LED television above it. A bar with custom cabinetry, exotic stone countertops and decorative pendant lighting creates a central area for the family to gather.
 Wisconsin Building Supply
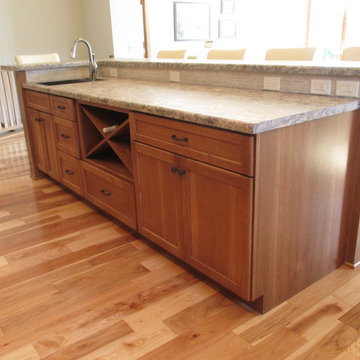
In this 2014 Parade of homes, the homeowners wanted an open great room concept for the kitchen, dining and living room space with large windows overlooking Lake Onalaska. The kitchen needed to function well while being warm and attractive. I was able to create some additional countertop work space in the island with increasing the depth of the side panel on the end giving the appearance of a 30" deep cabinet but saving the owners the cost of a deeper cabinet. Because the work triangle was getting to be too large using the main sink, we added an additional bar sink in the island giving a more workable space. In the compact laundry room, with the window above the washer and dryer, there was no space for storage for the detergents, so we took part of the 6 foot closet from the adjoining bedroom and recessed a laundry tub and wall storage cabinet into that space.
***Dura Supreme Authorized Dealer***
 Zapata Design, LLC
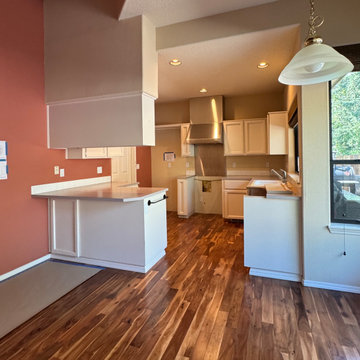
Before shot, looking toward the kitchen. The peninsula in the foreground was removed to enlarge the space and create a more functional / workable space.
 Roeser Home Remodeling
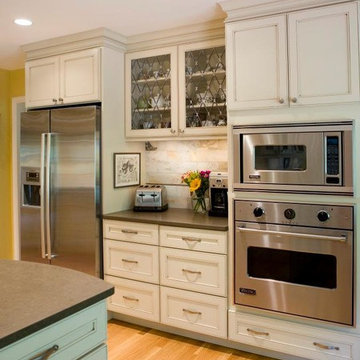
This beautiful full remodel really transformed the space. It started with structural changes to open the floor plan such as moving the wall between mud room and kitchen, raising ceiling in mud room and widening an angled doorway from kitchen to family room. White Oak Flooring was matched to existing flooring. Backsplash was created with beautiful Ann Saks Marble Tile with a bronze twisted feature tile. Several cabinet fronts feature beautiful Leaded Glass accents, creating a light, open feel. The expanded, workable countertops include both Honed Caesar-Stone countertops and a built in Butcher Block top for the chef. Stainless appliances maintain a modern feel and include a separate cook top and oven, giving easier access to oven as well as allowing for under-cooktop storage.
 In and Out Home
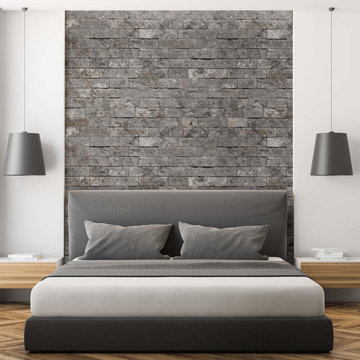
Evolve Stone is the first stone cladding that can be face nailed in the same fashion as traditional siding, reducing installation complexity and time dramatically. Shown here in “Morning Aspen” the District True style features a simple to follow pattern, making it our quickest installing style. Like real stone, it is colored throughout, allowing it to be cut to fit on-site while maintaining the highest appearance standards. The ease and workability of the product is unprecedented. No specialty tools and training are needed to install Evolve Stone. Easily manipulate, cut, and texture the product with your standard woodworking tools. This stone is lightweight, at just 2 lbs per square foot, but extremely durable, standing up to impossible wind speeds, salt spray, UV exposure, and freeze-thaw cycles. Each box is pre-portioned with engineered shapes allowing the pattern to appear naturally as you install. No need to sort and lay out the stones beforehand. We offer a class B fire rated product in each style and color.
 Zapata Design, LLC
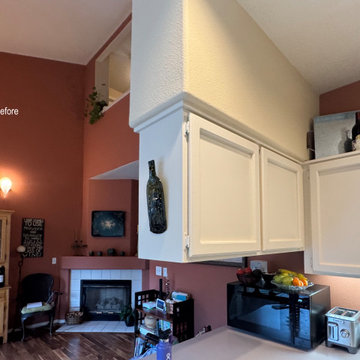
Before shot, looking behind me to the old fireplace which was not in working order - so it was removed. The peninsula in the foreground was removed to enlarge the space and create a more functional / workable space.
14