
Search results for "Workable" in Home Design Ideas

 Stone Center
 / The Size
Eat-in kitchen - mid-sized modern porcelain tile eat-in kitchen idea in Atlanta with an integrated sink, flat-panel cabinets, white cabinets and an island
Eat-in kitchen - mid-sized modern porcelain tile eat-in kitchen idea in Atlanta with an integrated sink, flat-panel cabinets, white cabinets and an island

 Fairfax Design Solutions
This Federal style kitchen in Frederick, MD was almost entirely gutted and restored back to a beautiful and workable space.
Example of a large classic u-shaped dark wood floor and brown floor enclosed kitchen design in DC Metro with a farmhouse sink, shaker cabinets, white cabinets, solid surface countertops, white backsplash, subway tile backsplash, stainless steel appliances, an island and black countertops
Example of a large classic u-shaped dark wood floor and brown floor enclosed kitchen design in DC Metro with a farmhouse sink, shaker cabinets, white cabinets, solid surface countertops, white backsplash, subway tile backsplash, stainless steel appliances, an island and black countertops

 StudioMB
White kitchen. For information about our work, please contact info@studiombdc.com. Photo: Paul Burk
Open concept kitchen - contemporary light wood floor and brown floor open concept kitchen idea in DC Metro with flat-panel cabinets, white cabinets, an island, white backsplash and white countertops
Open concept kitchen - contemporary light wood floor and brown floor open concept kitchen idea in DC Metro with flat-panel cabinets, white cabinets, an island, white backsplash and white countertops
Find the right local pro for your project


 CLOSET ENGINEERS
Inspiration for a large timeless women's linoleum floor walk-in closet remodel in New York with open cabinets and beige cabinets

 Architectural Craftsmen
Our homeowners found this wonderful antique Victorian Gothic dresser at a local antique shop. The vanity with its mosaic copper vessel sink, is perfect for making this powder room special for their guests. The workable drawers were adapted to accommodate the sink drain and we replaced old locks on the glove drawers with sparkling crystal knobs. Photo by Matt Kocourek

 TimberTech
's Terrain Collection in Silver Maple is an earthy tone with timeless appeal. With outstanding workability, Silver Maple is an affordable alternative with the same superior quality and low maintenance that homeowners have come to expect from TimberTech capped composites. Building deck amenities such as built-in benches is easy with TimberTech decking and makes for a long lasting deck accessory that perfectly matches your deck. Capped with a protective polymer shell, TimberTech's Terrain Collection Silver Maple is scratch, stain and fade resistant and backed by an additional 25 Year Fade and Stain Warranty for total peace of mind.

 Garrety Glass / Betterliving Sunrooms
Sunroom - mid-sized transitional medium tone wood floor sunroom idea in Philadelphia with no fireplace and a standard ceiling


 Jack VanderBie Builder, LLC
Very workable gourmet cook's kitchen with tons of storage. Beautiful kitchen for entertaining.
Inspiration for a mid-sized eclectic u-shaped gray floor open concept kitchen remodel with an undermount sink, shaker cabinets, light wood cabinets, granite countertops, gray backsplash, subway tile backsplash, stainless steel appliances, an island and multicolored countertops
Inspiration for a mid-sized eclectic u-shaped gray floor open concept kitchen remodel with an undermount sink, shaker cabinets, light wood cabinets, granite countertops, gray backsplash, subway tile backsplash, stainless steel appliances, an island and multicolored countertops
 Linda Henke
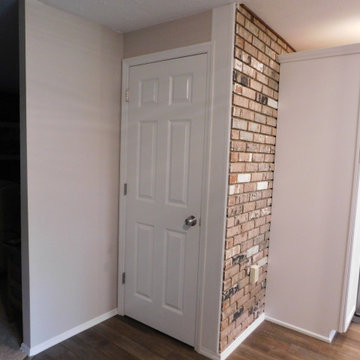
This once tired kitchen was in much need of an update. So we gave it one by removing all the old and coming in with the new. Eliminating an unneeded pony wall allowed for better use of the space. Added storage and a better work zone flow makes this kitchen more workable and a happy place to be for these homeowners.
 Linda Henke
This once tired kitchen was in much need of an update. So we gave it one by removing all the old and coming in with the new. Eliminating an unneeded pony wall allowed for better use of the space. Added storage and a better work zone flow makes this kitchen more workable and a happy place to be for these homeowners.
 Linda Henke
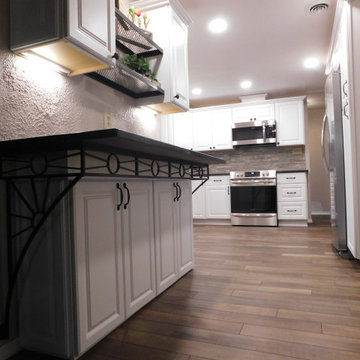
This once tired kitchen was in much need of an update. So we gave it one by removing all the old and coming in with the new. Eliminating an unneeded pony wall allowed for better use of the space. Added storage and a better work zone flow makes this kitchen more workable and a happy place to be for these homeowners.
 Linda Henke
This once tired kitchen was in much need of an update. So we gave it one by removing all the old and coming in with the new. Eliminating an unneeded pony wall allowed for better use of the space. Added storage and a better work zone flow makes this kitchen more workable and a happy place to be for these homeowners.
 Linda Henke
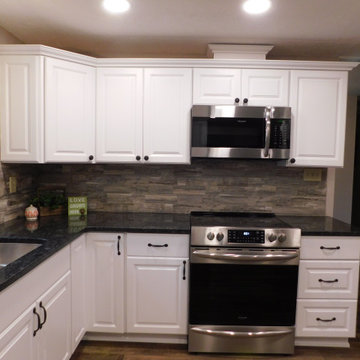
This once tired kitchen was in much need of an update. So we gave it one by removing all the old and coming in with the new. Eliminating an unneeded pony wall allowed for better use of the space. Added storage and a better work zone flow makes this kitchen more workable and a happy place to be for these homeowners.

 Linda Henke
This once tired kitchen was in much need of an update. So we gave it one by removing all the old and coming in with the new. Eliminating an unneeded pony wall allowed for better use of the space. Added storage and a better work zone flow makes this kitchen more workable and a happy place to be for these homeowners.
 Linda Henke
This once tired kitchen was in much need of an update. So we gave it one by removing all the old and coming in with the new. Eliminating an unneeded pony wall allowed for better use of the space. Added storage and a better work zone flow makes this kitchen more workable and a happy place to be for these homeowners.

 Andria Fromm Interiors
Ruby and Peach Photography
Living room - transitional dark wood floor and brown floor living room idea in Nashville with beige walls
Living room - transitional dark wood floor and brown floor living room idea in Nashville with beige walls

 Heller & Associates
Inspiration for a country slate floor laundry room remodel in Detroit with an undermount sink, shaker cabinets, white cabinets, stainless steel countertops, white walls and a stacked washer/dryer
17