
Search results for "Workable" in Home Design Ideas

Example of a trendy light wood floor eat-in kitchen design in Chicago with an undermount sink, flat-panel cabinets, medium tone wood cabinets, metallic backsplash, metal backsplash, stainless steel appliances, white walls and an island
 Pinnacle Design & Remodeling
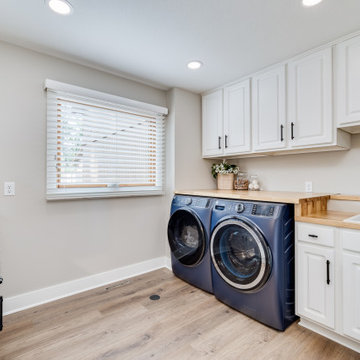
Keeping the existing cabinetry but repinting it we were able to put butcher block countertops on for workable space.
Mid-sized galley vinyl floor and brown floor dedicated laundry room photo with an utility sink, raised-panel cabinets, white cabinets, wood countertops, beige walls, a side-by-side washer/dryer and brown countertops
Mid-sized galley vinyl floor and brown floor dedicated laundry room photo with an utility sink, raised-panel cabinets, white cabinets, wood countertops, beige walls, a side-by-side washer/dryer and brown countertops

 Four Elements Construction
Our clients wanted to re-develop their old basement into a more functional space that was bright, open, and modern. This was the result. A large L-shaped open space was created with a unique wet bar under the stairs. A bedroom was refreshed with paint and new ceiling, and a beautiful new railing installed where we removed the wall coming down into the basement. Also, the largely un-workable bathroom layout was completely re-done into a bright, beautiful, and functional room.
Find the right local pro for your project

 Ence Homes
This home is our current model for our community, Tupelo Estates. A large covered porch invites you into this well appointed comfortable home. The joined great room and dining room make for perfect family time or entertaining. The workable kitchen features an island and corner pantry. Separated from the other three bedrooms, the master suite is complete with vaulted ceilings and two walk in closets. This cozy home has everything you need to enjoy the great life style offered at Tupelo Estates.
Jeremiah Barber

 qbic-ft
This is a proposal for a 36'x128' corner lot in South Minneapolis. The main considerations were sun exposure, privacy and as big as possible private yard.
After setbacks the workable area is 23'x95'. The house is composed of two boxes connected by a bridge. This bridge allows to keep more area on the ground level creating a covered deck for the courtyard as well as being the studio/home office area.
The features of this 3bd/3.5 br. and 2 car garage home (2400s.f above grade) are double height living room, open layout, integrated dining/kitchen and studio.

 Pleasant Living, LLC
The challenge with this project was to transform a very traditional house into something more modern and suited to the lifestyle of a young couple just starting a new family. We achieved this by lightening the overall color palette with soft grays and neutrals. Then we replaced the traditional dark colored wood and tile flooring with lighter wide plank hardwood and stone floors. Next we redesigned the kitchen into a more workable open plan and used top of the line professional level appliances and light pigmented oil stained oak cabinetry. Finally we painted the heavily carved stained wood moldings and library and den cabinetry with a fresh coat of soft pale light reflecting gloss paint.
Photographer: James Koch
 Four Elements Construction
Our clients wanted to re-develop their old basement into a more functional space that was bright, open, and modern. This was the result. A large L-shaped open space was created with a unique wet bar under the stairs. A bedroom was refreshed with paint and new ceiling, and a beautiful new railing installed where we removed the wall coming down into the basement. Also, the largely un-workable bathroom layout was completely re-done into a bright, beautiful, and functional room.
 Four Elements Construction
Our clients wanted to re-develop their old basement into a more functional space that was bright, open, and modern. This was the result. A large L-shaped open space was created with a unique wet bar under the stairs. A bedroom was refreshed with paint and new ceiling, and a beautiful new railing installed where we removed the wall coming down into the basement. Also, the largely un-workable bathroom layout was completely re-done into a bright, beautiful, and functional room.

 Studio Z Architecture
Another view of the egress window.
Photo by Studio Z Architecture
Mid-sized arts and crafts green one-story concrete fiberboard gable roof photo in Detroit
Mid-sized arts and crafts green one-story concrete fiberboard gable roof photo in Detroit
 Four Elements Construction
Our clients wanted to re-develop their old basement into a more functional space that was bright, open, and modern. This was the result. A large L-shaped open space was created with a unique wet bar under the stairs. A bedroom was refreshed with paint and new ceiling, and a beautiful new railing installed where we removed the wall coming down into the basement. Also, the largely un-workable bathroom layout was completely re-done into a bright, beautiful, and functional room.
 Four Elements Construction
Our clients wanted to re-develop their old basement into a more functional space that was bright, open, and modern. This was the result. A large L-shaped open space was created with a unique wet bar under the stairs. A bedroom was refreshed with paint and new ceiling, and a beautiful new railing installed where we removed the wall coming down into the basement. Also, the largely un-workable bathroom layout was completely re-done into a bright, beautiful, and functional room.

 LSM Interiors Inc.
Vignette® modern roman shadings are perfect for a room that has a variety of window sizes and shapes. They offer a nice look and can be customized to fit angled windows. With the top down, bottom up feature your shades can be moved to direct light and privacy. These beautiful treatments have a vertical drapery option for sliding doors, stacking left, right or split makes them workable on any patio door option. Hunter Dougals making it easy!

 Kristi Spouse Interiors
Jessie Young - www.realestatephotographerseattle.com
Example of an eclectic laundry room design in Seattle
Example of an eclectic laundry room design in Seattle

 YOUR PERFECT KITCHEN
Small mountain style u-shaped dark wood floor eat-in kitchen photo in Denver with an integrated sink, raised-panel cabinets, light wood cabinets, solid surface countertops, stainless steel appliances and a peninsula
 Zapata Design, LLC
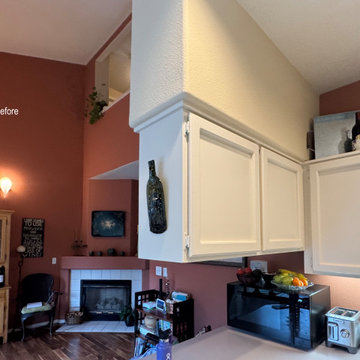
Before shot, looking behind me to the old fireplace which was not in working order - so it was removed. The peninsula in the foreground was removed to enlarge the space and create a more functional / workable space.
 Four Elements Construction
Our clients wanted to re-develop their old basement into a more functional space that was bright, open, and modern. This was the result. A large L-shaped open space was created with a unique wet bar under the stairs. A bedroom was refreshed with paint and new ceiling, and a beautiful new railing installed where we removed the wall coming down into the basement. Also, the largely un-workable bathroom layout was completely re-done into a bright, beautiful, and functional room.
 Firenzecolor
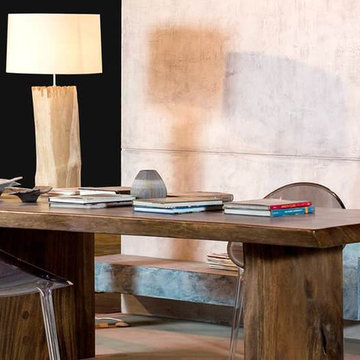
Mineral plaster coat in powder for interiors and exteriors, for cement effects.
Archi+ Concrete is a mineral plaster coat in powder for interiors. It is made of well-seasoned hydrated lime putties, white cement, specific aggregates and rheological modifiers carefully selected to ensure an excellent workability. The particular grain curve of Archi+ Concrete and the possibility to overlap it with one or more layers of Fase Silossanica, acrylsiloxane colour wash (matt), ensures to achieve cutting-edge elegant concrete effects, in line with the newest trends in the interior design. Archi+ Concrete permits to achieve post-industrial concrete-look textures, with elegant soft colour washing shades. The thickness of Archi+ Concrete ensures high protection performances on the substrate where it is applied-on.

 Kibler & Kirch
Counters are topped with stone, river washed Uba Tuba granite, and a ventilation hood is tucked behind a mantle decorated with some of the Smette’s collection of artwork and bronzes. Integrating art into their home is very important and we took every opportunity to do so here. The room has perfect balance, symmetry, and function. To keep the design symmetrical, a stained wood, stand alone “hutch” was built into the space alongside the fridge. This keeps special glassware handy to the dining room. And, of course, no Kibler & Kirch room would be complete without a handmade rug to grace the floor. In all, we think this kitchen is timeless, workable, cheerful, and a perfect example of quality over excessive size.
Photo by Roger Wade

 ATMOSPHERE DESIGN LLC
After numerous add-ons and revisions over its 80-year life, this typical New England residence had ample space but lacked a workable front entry. The project involved designing a new entrance that would lead guests to the front of the house (ensuring that they bypass the kitchen door entry) and expand a mezzanine above the old entry. By creating an arched front door, ATMOSPHERE DESIGN established a strong, clear point of entry; the enlarged footprint allowed the upstairs bath to be expanded. Subtle but elegant leaded glass embedded with scrolling metal “tree branches” surrounding the new front door signify to arriving guests that this is the receiving portal.
Photo © Silk Photography
 YOUR PERFECT KITCHEN
Example of a small mountain style u-shaped dark wood floor eat-in kitchen design in Denver with an integrated sink, raised-panel cabinets, light wood cabinets, solid surface countertops, stainless steel appliances and a peninsula
35