
Search results for "Workable" in Home Design Ideas
 TaylorPro Design and Remodeling, Inc.
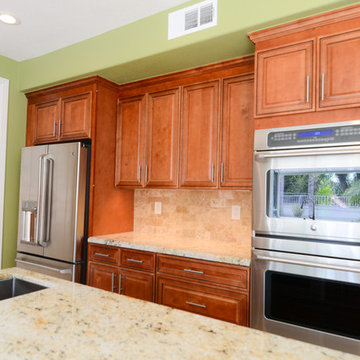
"TaylorPro remodeled our kitchen, replacing cabinets, countertops and appliances. Keeping with the same footprint of our original kitchen and keeping our original travertine floors, Kerry Taylor helped us select a palette of rich, natural colors and materials--mocha-maple glazed cabinets, handsome granite and polished travertine backsplash tiles--to create a warm and beautiful new kitchen. He offered excellent design suggestions for placements of cabinetry and appliances. He recommended and implemented window trim enhancements as well as paint color and lighting design that brought the kitchen and attached family room together with a modern and very warm look. He created a rich, textured backsplash behind the stovetop that enhances the modern stainless steel vent hood. We couldn't be more pleased with the character and design of the kitchen and family room suite.
To begin with, Kerry gave us a detailed estimate covering the likely costs of labor, cabinetry, granite, tile backsplash, construction materials and appliances. His estimate for labor, granite and tile turned out to be ""spot-on"" accurate. Much to our surprise, for example, the granite slabs we selected from Daltile turned out to be exactly the price Kerry had estimated when evaluating the level of materials we would likely install in our kitchen. Kerry kept to his original labor costs, to the penny. Each week, he provided us with an invoice that showed, in percentages, exactly how much labor had been performed that week and how much remained to be done in future weeks. The amounts he charged each week for his labor were exact percentages of the amount of labor his crew had performed to that point. Though these invoices invited us to do a little math to confirm the accuracy of these percentages, Kerry's figures were consistently accurate.
The only categories in which Kerry's original estimate did not conform to the actual costs were in the areas of supplies from Home Depot (needed for the remodeling) and supplies from paint and hardware stores (needed for painting). These materials ended up costing somewhat more that Kerry had estimated. However, Kerry did provide us with receipts for all of these supplies.
Kerry's cabinet man, Jerry, made a very workable design using pre-fabricated cabinets; he then customized the sizes of at least half of these cabinets to conform to the requirements of the center island, cooktop and pantry spaces. We are very happy with the quality of the cabinets. We found the installation expertise of Jerry's installer, Gil, to be top-rate. His installation achieved a custom look and all the cupboards and drawers worked flawlessly.
Kerry's crew, Jake, Randall and Kevin, were great guys to have on site. They respected our property (and our dog) and possessed both skill and integrity. They arrived daily at the time they specified and worked tirelessly to achieve what they set out to do. We couldn't have been happier with their work. Kerry was on site frequently to supervise and coordinate their work and the work of subcontractors.
The project went quickly and efficiently, and the final result was outstanding. We recommend TaylorPro very highly."
~ Judy & Ron C, Clients
Photo By: Kerry W. Taylor
 Ence Homes
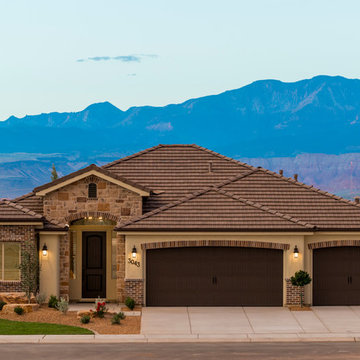
This home is our current model for our community, Tupelo Estates. A large covered porch invites you into this well appointed comfortable home. The joined great room and dining room make for perfect family time or entertaining. The workable kitchen features an island and corner pantry. Separated from the other three bedrooms, the master suite is complete with vaulted ceilings and two walk in closets. This cozy home has everything you need to enjoy the great life style offered at Tupelo Estates.
Jeremiah Barber
 Kismet Design
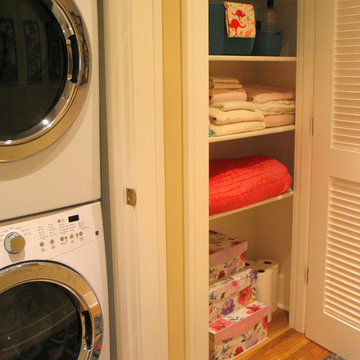
The new stackable laundry was created by re-framing out and old linen closet and the "new" linen closet was carved out of the master closet. New lighting, hardwood floors, paint, casing and louvered doors make the hallway a workable workspace that avoids the trek to the basement to do laundry.
Photographer: Fred Ingram
Find the right local pro for your project
 Vision Design

Previously this kitchen had been too tight for words. Moving out some unusable closets in the entry hall and some load bearing walls between the living room and dining room allowed us to create a workable open living space.
 Pinnacle Design & Remodeling

Keeping the existing cabinetry but repinting it we were able to put butcher block countertops on for workable space.
Mid-sized galley vinyl floor and brown floor dedicated laundry room photo in Other with an utility sink, raised-panel cabinets, white cabinets, wood countertops, beige walls, a side-by-side washer/dryer and brown countertops
Mid-sized galley vinyl floor and brown floor dedicated laundry room photo in Other with an utility sink, raised-panel cabinets, white cabinets, wood countertops, beige walls, a side-by-side washer/dryer and brown countertops
 TAYLOR DESIGN CONSULTANTS, inc.
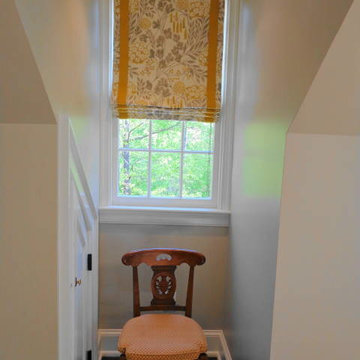
It is not hard to create and design a beautiful room when you work with a
client with excellent taste. As a designer she chose great fabrics with
life, surprise and taste for each room of her home. In this small dormer we
had to finish off the room with a workable, interlined, blackout lined roman
shade, again from the main print and contrasted with our solid to repeat the
detail in our drapery panels. We loved it!!!
 The Cabinet Store, Inc.
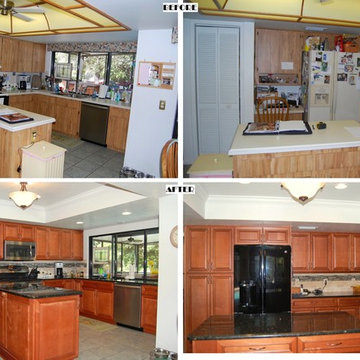
Removing the Lumadome and replacing the cabinetry, as well as changing the footprint to make the kitchen more workable, create beautiful workspace.
 Rocky Tops Granite & Marble LLC
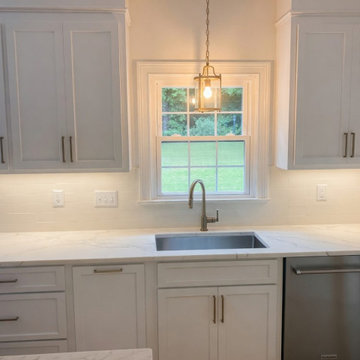
Spectrums Indulgence quartz, manufactured right here in Latta South Carolina, went into this kitchen in Columbia, and it's the kind of stone that works quietly hard in a room people actually cook and live in. It's engineered quartz, so what you're looking at is a mix of ground quartz and resin, blended and pressed to give a background that stays consistent slab to slab. That matters more than people think when you're trying to keep a kitchen looking pulled together across a run of cabinets, an island, and a backsplash.
The color reads as a soft, workable background with movement in it, enough character to give the room some depth without turning into something that fights with the cabinets or the floor. That's the appeal of a pattern like this one. It's not a plain solid, but it's not so busy that it limits what else goes in the space. Kitchens live a long time with the same countertop, and a stone that holds up visually over the years is worth choosing over something flashier that gets tiring.
Quartz like this is also just practical for a working kitchen. It doesn't need sealing the way natural stone does, it resists staining from wine, oil, and citrus, and it shrugs off the daily scratches from knives and pans that would show on a softer stone. Heat is the one thing we tell people to respect, a hot pan straight off the stove can shock the resin, so a trivet is the smart habit to build. Otherwise it's about as low-maintenance a surface as you can put in a kitchen.
We set the edge as eased, which is the clean, simple choice that lets the stone itself do the talking instead of the profile. Templating and fabrication on a job like this comes down to getting the seams tight and matching the pattern across the island and the runs so it reads as one continuous piece even where the slabs meet.
Jobs like this are what we like doing around Columbia and the rest of the Midlands, where a kitchen remodel means getting the material, the layout, and the fit all right in a space a family's going to use every single day.

 Transitions Designs
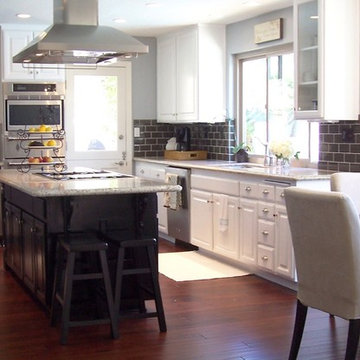
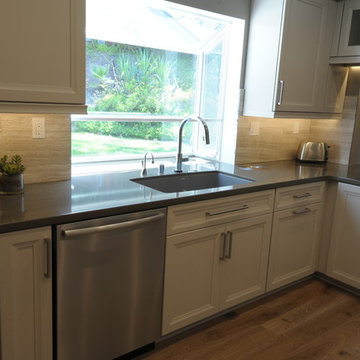
This kitchen is designed for an active family who loves to bake, cook and entertain. It is beautifully functional, provides room for multiple cooks, storage for all the kitchen gadgets, lots of space for preparation, an eat-in area and a workable flow to the rest of the house. Relocating appliances eliminates the bottleneck. In addition, opening up the wall to the dining room allows for conversation and pass through but still provides needed storage with beautiful glass front cabinets. Photo:J. Brent Reeves
 User
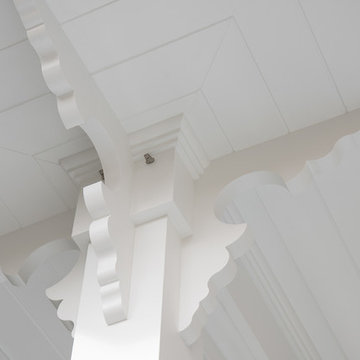
UserBrackets made with Boral TruExterior. The trim has the workability of wood, along with dimensional stability and moisture resistance to withstand the region’s hot, humid summers and cold winters.
Photo: Kim Smith Photo
Photo: Kim Smith Photo
 Plain & Posh
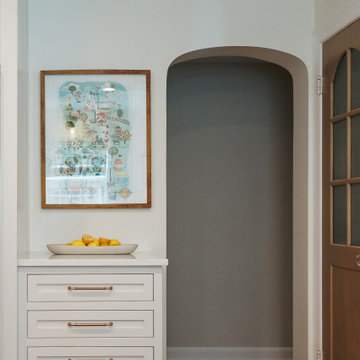
This young family wanted a larger kitchen that was more open to their living space. We removed the wall between the kitchen and former breakfast area to open up the rooms and allow for a larger kitchen with island. The original door to the kitchen from the hallway was arched, we copied that design on the new enlarged opening to the family room. By moving the mudroom doorway over allowed for a much better workable space in the mudroom and light now flows through from that area into the kitchen. This also gave us a nice long wall to place the bar on. The family room was quite large which allowed for the new eating area and fabulous built in display wall.
39