
Search results for "Workable" in Home Design Ideas

 Gossling Woodworking
Inspiration for a mid-sized craftsman u-shaped ceramic tile and beige floor eat-in kitchen remodel in Cedar Rapids with a farmhouse sink, flat-panel cabinets, medium tone wood cabinets, granite countertops, beige backsplash, mosaic tile backsplash, an island and stainless steel appliances

 Turf Pro Landscaping to Turf Pro Outdoors
We will create a visually attractive perimeter in areas you thought were not workable. We use rocks, walkways and water features in areas traditionally covered with ground cover vegetation or mulch.

Find the right local pro for your project


 Schrock's Woodworking, LLC
Kitchen pantry - small country u-shaped dark wood floor and brown floor kitchen pantry idea in Columbus with a drop-in sink, shaker cabinets, white cabinets, white backsplash, subway tile backsplash, stainless steel appliances, an island and zinc countertops

 Classic Homeworks
Vantage Architectural Imagery
Inspiration for a small scandinavian galley porcelain tile dedicated laundry room remodel in Denver with a drop-in sink, recessed-panel cabinets, white cabinets, marble countertops, white walls and a side-by-side washer/dryer
Inspiration for a small scandinavian galley porcelain tile dedicated laundry room remodel in Denver with a drop-in sink, recessed-panel cabinets, white cabinets, marble countertops, white walls and a side-by-side washer/dryer

 Black Rock Design | Build
Wonderful remodeled home with contemporary kitchen. Wood surround hood, and triangular shaped island makes the most of this wonderful and very workable space. Two tone cabinets provide a wonderful contrast to the space.

 MasterBrand Cabinets
Warm brown kitchen cabinets in Maple, featuring Cocoa Glaze finish from aristokraft Cabinetry against creamy, marbled granite countertops.
Eat-in kitchen - mid-sized u-shaped medium tone wood floor eat-in kitchen idea with raised-panel cabinets, medium tone wood cabinets, granite countertops, stainless steel appliances and green walls
Eat-in kitchen - mid-sized u-shaped medium tone wood floor eat-in kitchen idea with raised-panel cabinets, medium tone wood cabinets, granite countertops, stainless steel appliances and green walls

 Yankee Barn Homes
 - The guest bath has a separate shower room. Chris Foster Photography
Alcove shower - mid-sized contemporary 3/4 white tile and porcelain tile concrete floor alcove shower idea in Boston with an undermount sink, flat-panel cabinets, white cabinets, a two-piece toilet and white walls
Alcove shower - mid-sized contemporary 3/4 white tile and porcelain tile concrete floor alcove shower idea in Boston with an undermount sink, flat-panel cabinets, white cabinets, a two-piece toilet and white walls
 Black Rock Design | Build
Wonderful remodeled home with contemporary kitchen. Wood surround hood, and triangular shaped island makes the most of this wonderful and very workable space. Two tone cabinets provide a wonderful contrast to the space.
 Black Rock Design | Build
Wonderful remodeled home with contemporary kitchen. Wood surround hood, and triangular shaped island makes the most of this wonderful and very workable space. Two tone cabinets provide a wonderful contrast to the space.
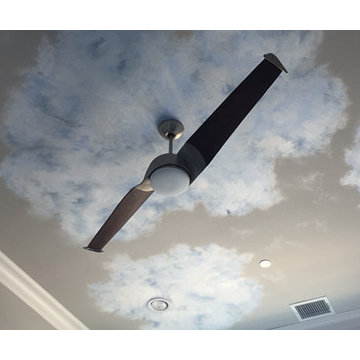
 A Work of Art
The Sky's the Limit for this little "future aviator's" bedroom.The hand painted panoramic wall and ceiling mural features a bird's eye view from an airplane window.
One trick I like to use while painting with acrylic paints is to incorporate a small amount of Design 7 Seven Acrylic Glaze onto my paint palette. I mix as needed, it allows the paints to flow smoothly over the surface and
extends the paint's open time for longer workability.
Artwork - “A Work of Art!” - Sandra Gonzalez
Designer - LaWanna Wood
 Black Rock Design | Build
Wonderful remodeled home with contemporary kitchen. Wood surround hood, and triangular shaped island makes the most of this wonderful and very workable space. Two tone cabinets provide a wonderful contrast to the space.

 International Kitchens
Jesse Young
Eat-in kitchen - large craftsman l-shaped light wood floor eat-in kitchen idea in Seattle with an undermount sink, shaker cabinets, white cabinets, quartz countertops, white backsplash, subway tile backsplash, stainless steel appliances and an island
Eat-in kitchen - large craftsman l-shaped light wood floor eat-in kitchen idea in Seattle with an undermount sink, shaker cabinets, white cabinets, quartz countertops, white backsplash, subway tile backsplash, stainless steel appliances and an island

 Inteplast Building Products
 solid color decking features outstanding performance, unparalleled durability, and elegant beauty in its Solid Color Deck Collection. Featuring the advanced science of our co-extrusion technology, Inteplast Building Products solid color Decks have the same workability of wood, so no special tools required. There’s no need to settle when it comes to creating an inviting, outdoor extended living area.
 Black Rock Design | Build
Wonderful remodeled home with contemporary kitchen. Wood surround hood, and triangular shaped island makes the most of this wonderful and very workable space. Two tone cabinets provide a wonderful contrast to the space.

 qbic-ft
This is a proposal for a 36'x128' corner lot in South Minneapolis. The main considerations were sun exposure, privacy and as big as possible private yard.
After setbacks the workable area is 23'x95'. The house is composed of two boxes connected by a bridge. This bridge allows to keep more area on the ground level creating a covered deck for the courtyard as well as being the studio/home office area.
The features of this 3bd/3.5 br. and 2 car garage home (2400s.f above grade) are double height living room, open layout, integrated dining/kitchen and studio.
 Black Rock Design | Build
Wonderful remodeled home with contemporary kitchen. Wood surround hood, and triangular shaped island makes the most of this wonderful and very workable space. Two tone cabinets provide a wonderful contrast to the space.

 Michael Hospelt Photography
interior designer : Suzanne Glynne
Example of a transitional galley dark wood floor and brown floor kitchen design in San Francisco with raised-panel cabinets, white cabinets, white backsplash, subway tile backsplash, stainless steel appliances, an island and gray countertops
Example of a transitional galley dark wood floor and brown floor kitchen design in San Francisco with raised-panel cabinets, white cabinets, white backsplash, subway tile backsplash, stainless steel appliances, an island and gray countertops

 Dory Azar Architect Inc.
This dramatic two storey home is built on an infill lot which had the challenge of designing around eight existing trees. While one had to be removed, the design manages to zigzag its way through the remaining seven and results in an unusual yet workable footprint. The natural setting provides an interesting contrast to the black brick and corrugated metal siding around the home. The cedar siding appears at the main entrance and is intended connect it visually to the existing landscape, and to soften the visual approach to the home. Upper level guard rails at the rear of the home are designed to be cedar also. Photos are of progress as project is near completion.
36