
Search results for "Workable" in Home Design Ideas
 Jonathan Pauls Inc
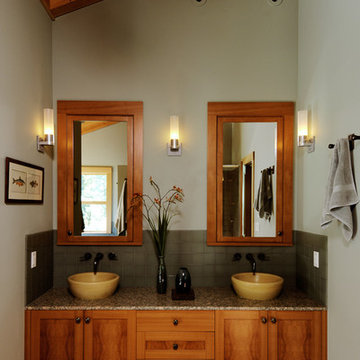
Bathroom - craftsman master green tile bathroom idea in Seattle with a vessel sink, recessed-panel cabinets, medium tone wood cabinets and white walls
 Wendy Nobriga Interiors
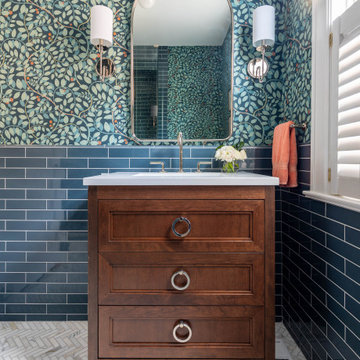
Lake Forest, IL first-floor 3/4 bathroom designed by Wendy Nobriga, ASID, featuring botanical wallpaper, rich wood vanity, herringbone marble floor, and glossy blue subway tile wainscoting.

 Bilotta Kitchen & Home
This expansive traditional kitchen by senior designer, Randy O'Kane and Architect, Clark Neuringer, features Bilotta Collection cabinet in a custom color. Randy says, the best part about working with this client was that she loves design – and not just interior but she also loves holiday decorating and she has a beautiful sense of aesthetic (and does everything to the nines). For her kitchen she wanted a barn-like feel and it absolutely had to be functional because she both bakes and cooks for her family and neighbors every day. And as the mother of four teenage girls she has a lot of people coming in and out of her home all the time. She wanted her kitchen to be comfortable – not untouchable and not too “done”. When she first met with Bilotta senior designer Randy O’Kane, her #1 comment was: “I’m experiencing white kitchen fatigue”. So right from the start finding the perfect color was the prime focus. The challenge was infusing a center hall colonial with a sense of warmth, comfort and that barn aesthetic without being too rustic which is why they went with a straight greenish grey paint vs. something distressed. The flooring, by Artisan Wood floors, looks reclaimed with its wider long planks and fumed finish. The barn door separating the laundry room and the kitchen was made from hand selected barn wood, made custom according to the client’s detailed specifications, and hung with sliding hardware. The kitchen hardware was really a window sash pull from Rocky Mountain that was repurposed as handles in a living bronze finish mounted horizontally. Glazed brick tile, by Ann Sacks, really helped to embrace the overall concept. Since a lot of parties are hosted out of that space, the kitchen, and butler’s pantry off to the side, needed a good flow as well as areas to bake and stage the creations. Double ovens were a must as well as a 48” Wolf Range and a Rangecraft hood – four ovens are going all the time. Beverage drawers were added to allow others to flow through the kitchen without disturbing the cook. Lots of storage was added for a well-stocked kitchen. A unique detail is double door wall cabinets, some with wire mesh to allow to see their dishes for easy access. In the butler’s pantry, instead of mesh they opted for antique mirror glass fronts. Countertops are a natural quartzite for care free use and a solid wood table, by Brooks Custom, extends of the island, removable for flexibility, making the kitchen and dining area very functional. One of the client’s antique pieces (a hutch) was incorporated into the kitchen to give it a more authentic look as well as another surface to decorate and provide storage. The lighting over the island and breakfast table has exposed Edison bulbs which hearkens to that “barn” lighting. For the sinks, they used a fireclay Herbeau farmhouse on the perimeter and an undermount Rohl sink on the island. Faucets are by Waterworks. Standing back and taking it all in it’s a wonderful collaboration of carefully designed working space and a warm gathering space for family and guests. Bilotta Designer: Randy O’Kane, Architect: Clark Neuringer Architects, posthumously. Photo Credit: Peter Krupenye
Find the right local pro for your project
 Nicolette Jarquin, CKD

The island was designed to feel like furniture in this compact, narrow space. 2 stools for enjoying a coffee while looking out the sink window. Upper cabinets and wall paint were done in a creamy white paint to lighten the space. Rustic wood cabinets create texture and a connection to nature. Craftsman hardware and a black hood modernize this bungalow while natural colored ceramics like the backsplash tile and pendant lights bring the boho vibe. Adornments are all plants in this Biophilic design.

 Scott Christopher Homes
Large transitional master gray tile and marble tile bathroom photo in Grand Rapids with marble countertops, shaker cabinets, white cabinets, beige walls and an undermount sink

 ReVision Design + Build
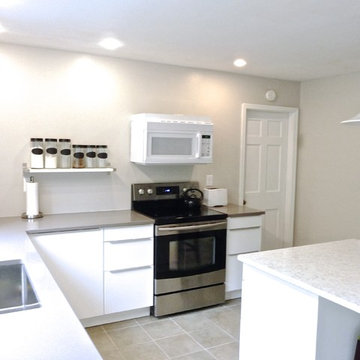

A counter height peninsula provides more workable surface area and opens the kitchen to the breakfast room. The back wall of counter to ceiling cabinetry provides ample storage reducing clutter. © Lassiter Photography.

 Cuppett Kilpatrick Architecture + Interior Design
Ryann Ford
Country two-story mixed siding exterior home idea in Austin
Country two-story mixed siding exterior home idea in Austin
 Classic Homeworks
Vantage Architectural Imagery

Inspiration for a small scandinavian galley porcelain tile dedicated laundry room remodel in Denver with a drop-in sink, recessed-panel cabinets, white cabinets, marble countertops, white walls and a side-by-side washer/dryer
Inspiration for a small scandinavian galley porcelain tile dedicated laundry room remodel in Denver with a drop-in sink, recessed-panel cabinets, white cabinets, marble countertops, white walls and a side-by-side washer/dryer

 Good Earth Design
This peach tree was nearly dead in an abandoned corner of the landscape. Peaches like more water and
'cool' feet than is available here in the high mountain desert. I revived this tree by adding deep mulch out past its drip line and planting a non-spreading variety of comfrey all around. Comfrey is one of the most amazing beneficial plants in the garden, it deserves an article, even a book of its own. In addition to herbal and medical properties comfrey is a powerful dynamic accumulator and mulch plant, it brings a variety of nutrients from deep in the ground and accumulates them on the surface in its leaves. The leaves break down quickly into rich black soil.
 Organization & Relocation
We are located in Colorado, but would love to travel for you!

Mid-sized elegant women's carpeted walk-in closet photo in Denver with open cabinets and white cabinets
Mid-sized elegant women's carpeted walk-in closet photo in Denver with open cabinets and white cabinets
 User
UserJoshua Caldwell Photography

Kitchen - traditional galley light wood floor kitchen idea in Salt Lake City with a farmhouse sink, blue cabinets and no island
Kitchen - traditional galley light wood floor kitchen idea in Salt Lake City with a farmhouse sink, blue cabinets and no island

 Diane Durocher Interiors
Peter Rymwid Architectural Photography

Example of a classic dark wood floor and brown floor living room design in New York with blue walls and a standard fireplace
Example of a classic dark wood floor and brown floor living room design in New York with blue walls and a standard fireplace
 Kaplan Thompson Architects
Brett Winter Lemon Photography
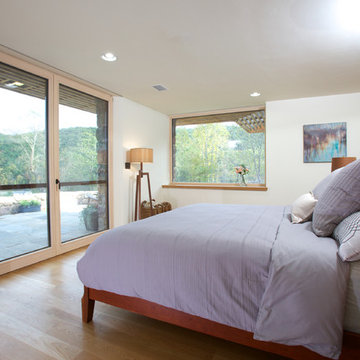
Trendy master light wood floor bedroom photo in Portland Maine with white walls
Trendy master light wood floor bedroom photo in Portland Maine with white walls



 Carl Mattison Design

View of living room from dining room. Two sets of original pocket doors were refurbished and pocket door hardware cleaned and made workable again.
Photography by Josh Vick
 Mia Sandmark Design

Inspiration for a contemporary 3/4 white tile gray floor bathroom remodel in San Francisco with recessed-panel cabinets, medium tone wood cabinets, a wall-mount toilet, white walls and an integrated sink
 CLOSET ENGINEERS

Inspiration for a large timeless women's walk-in closet remodel in New York with open cabinets and beige cabinets
1