
Search results for "Workaround" in Home Design Ideas
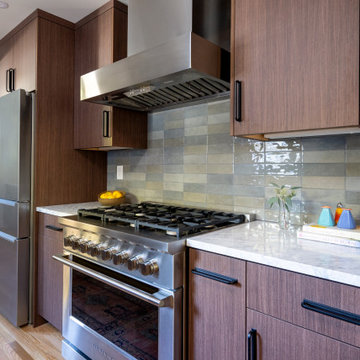
 ACCENT - Design and Interiors
Multiple renovations of this quaint Land Park Bungalow from previous owners resulted in the final result being a hodgepodge of spaces that required a great deal of workarounds. We reconfigured the interior of this home in a way that offers privacy, better overall function, and sensible flow from one area of the home to another

 UNIQ Kitchen and Bath Designs
Two large "U" shaped drawer under the sink adds convenient storage.
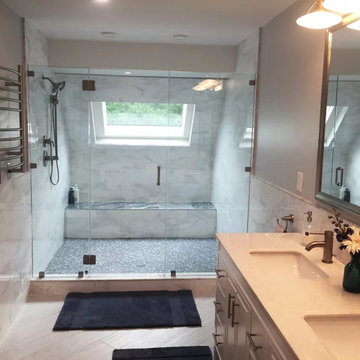
Example of a large transitional master white tile and porcelain tile porcelain tile and gray floor freestanding bathtub design in San Diego with shaker cabinets, gray cabinets, white walls, a vessel sink, marble countertops, a one-piece toilet and a hinged shower door
Example of a large transitional master white tile and porcelain tile porcelain tile and gray floor freestanding bathtub design in San Diego with shaker cabinets, gray cabinets, white walls, a vessel sink, marble countertops, a one-piece toilet and a hinged shower door

 Fawn Galli Interiors
Transitional built-in desk light wood floor and brown floor home office photo in New York with white walls
Find the right local pro for your project
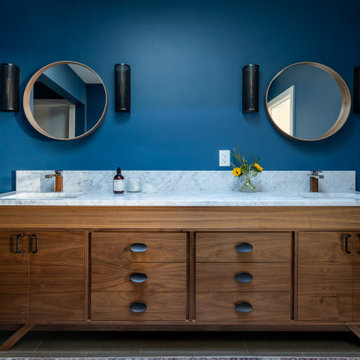 ACCENT - Design and Interiors
Multiple renovations of this quaint Land Park Bungalow from previous owners resulted in the final result being a hodgepodge of spaces that required a great deal of workarounds. We reconfigured the interior of this home in a way that offers privacy, better overall function, and sensible flow from one area of the home to another


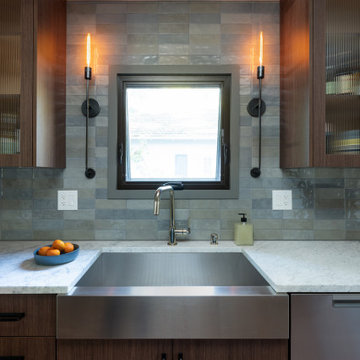 ACCENT - Design and Interiors
Multiple renovations of this quaint Land Park Bungalow from previous owners resulted in the final result being a hodgepodge of spaces that required a great deal of workarounds. We reconfigured the interior of this home in a way that offers privacy, better overall function, and sensible flow from one area of the home to another
 ACCENT - Design and Interiors
Multiple renovations of this quaint Land Park Bungalow from previous owners resulted in the final result being a hodgepodge of spaces that required a great deal of workarounds. We reconfigured the interior of this home in a way that offers privacy, better overall function, and sensible flow from one area of the home to another
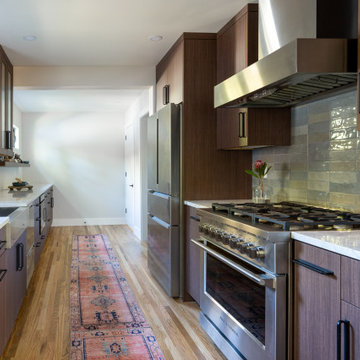 ACCENT - Design and Interiors
Multiple renovations of this quaint Land Park Bungalow from previous owners resulted in the final result being a hodgepodge of spaces that required a great deal of workarounds. We reconfigured the interior of this home in a way that offers privacy, better overall function, and sensible flow from one area of the home to another
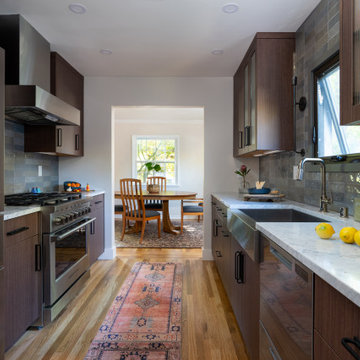 ACCENT - Design and Interiors
Multiple renovations of this quaint Land Park Bungalow from previous owners resulted in the final result being a hodgepodge of spaces that required a great deal of workarounds. We reconfigured the interior of this home in a way that offers privacy, better overall function, and sensible flow from one area of the home to another
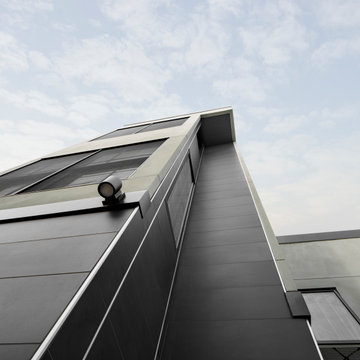
 Edgewood Builders, Inc
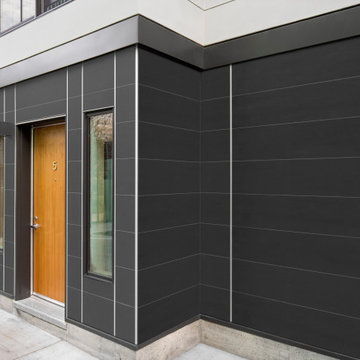
10 unit, three-story apartment building in the San Francisco Mission District. Considerable workaround was performed to change the exterior skin of the structure during full habitation of the building. High-end large-format porcelain tile was used to wainscot the 1st level of the building with artistic sheet metal belly transitioning the tile into a three-part integral color smooth stucco plaster finish. Other features include stain-grade birch doors and custom metal handrails and gates and low impact landscaping.

 Edgewood Builders, Inc
10 unit, three-story apartment building in the San Francisco Mission District. Considerable workaround was performed to change the exterior skin of the structure during full habitation of the building. High-end large-format porcelain tile was used to wainscot the 1st level of the building with artistic sheet metal belly transitioning the tile into a three-part integral color smooth stucco plaster finish. Other features include stain-grade birch doors and custom metal handrails and gates and low impact landscaping.
 Koncerted - Home Automation & Home Media
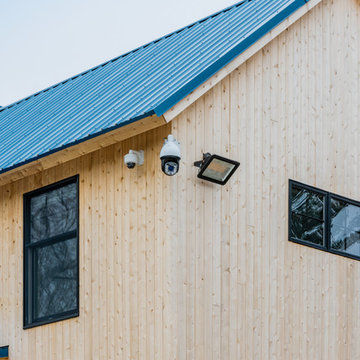
The owner of this home in Maine involved Koncerted in the design process from day one, allowing us to create unique, integrated systems with no workarounds. Design was first priority for this client, so all tech—including whole home audio, full surveillance, video doorbells, home entertainment, and five televisions—was chosen and installed with a minimalist aesthetic in mind. This secure, tech-enabled home also has as its centerpiece a custom-made floating staircase with embedded motion-sensored LED lights that give it a glowing effect.
Photographer: Keitaro Yoshioka
 Edgewood Builders, Inc
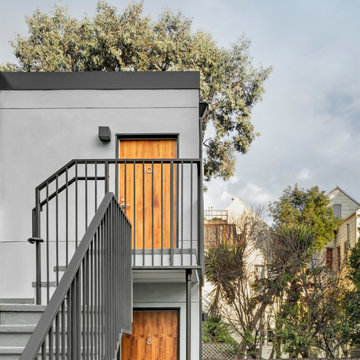
10 unit, three-story apartment building in the San Francisco Mission District. Considerable workaround was performed to change the exterior skin of the structure during full habitation of the building. High-end large-format porcelain tile was used to wainscot the 1st level of the building with artistic sheet metal belly transitioning the tile into a three-part integral color smooth stucco plaster finish. Other features include stain-grade birch doors and custom metal handrails and gates and low impact landscaping.

 Craft Realty Interiors Homes
Craig Saucier
Inspiration for a timeless u-shaped kitchen remodel in New Orleans with a farmhouse sink, raised-panel cabinets, white cabinets, white backsplash, subway tile backsplash and stainless steel appliances
Inspiration for a timeless u-shaped kitchen remodel in New Orleans with a farmhouse sink, raised-panel cabinets, white cabinets, white backsplash, subway tile backsplash and stainless steel appliances
 Koncerted - Home Automation & Home Media
The owner of this home in Maine involved Koncerted in the design process from day one, allowing us to create unique, integrated systems with no workarounds. Design was first priority for this client, so all tech—including whole home audio, full surveillance, video doorbells, home entertainment, and five televisions—was chosen and installed with a minimalist aesthetic in mind. This secure, tech-enabled home also has as its centerpiece a custom-made floating staircase with embedded motion-sensored LED lights that give it a glowing effect.
Photographer: Keitaro Yoshioka

 Shamrock Cabinets Inc
Designed by Next Project Studios
Example of an arts and crafts formal and enclosed medium tone wood floor and brown floor living room design with blue walls, a standard fireplace, a wood fireplace surround and no tv
Example of an arts and crafts formal and enclosed medium tone wood floor and brown floor living room design with blue walls, a standard fireplace, a wood fireplace surround and no tv
 Koncerted - Home Automation & Home Media
The owner of this home in Maine involved Koncerted in the design process from day one, allowing us to create unique, integrated systems with no workarounds. Design was first priority for this client, so all tech—including whole home audio, full surveillance, video doorbells, home entertainment, and five televisions—was chosen and installed with a minimalist aesthetic in mind. This secure, tech-enabled home also has as its centerpiece a custom-made floating staircase with embedded motion-sensored LED lights that give it a glowing effect.
Metalwork: Sincere Metal Works
Photographer: Keitaro Yoshioka

 Quality Craftsman Kitchens LLC
Large farmhouse l-shaped medium tone wood floor eat-in kitchen photo in Tampa with a farmhouse sink, beaded inset cabinets, white cabinets, soapstone countertops, white backsplash, subway tile backsplash, stainless steel appliances and an island

2