
Search results for "Workers render" in Home Design Ideas
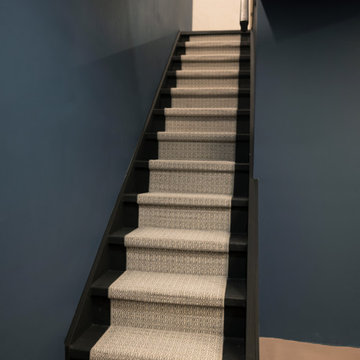
 Studio 1820
A dramatic stair to the lower level by Studio 1820, a boutique interior design studio in NYC. Black-painted treads, risers, and stringers frame a geometric ivory and grey runner that leads the eye upward toward the light. Deep navy walls wrap the stairwell in rich color, while a warm blush pink floor at the base softens the contrast. A simple, graphic approach that turns a basement staircase into a striking design moment in this Manhattan home.

 Tara Hollingworth
White Airy Kitchen with contrasting countertops.
Open concept kitchen - large transitional l-shaped vinyl floor and white floor open concept kitchen idea in Toronto with an undermount sink, recessed-panel cabinets, white cabinets, quartz countertops, white backsplash, ceramic backsplash, stainless steel appliances, an island and white countertops
Open concept kitchen - large transitional l-shaped vinyl floor and white floor open concept kitchen idea in Toronto with an undermount sink, recessed-panel cabinets, white cabinets, quartz countertops, white backsplash, ceramic backsplash, stainless steel appliances, an island and white countertops


Find the right local pro for your project
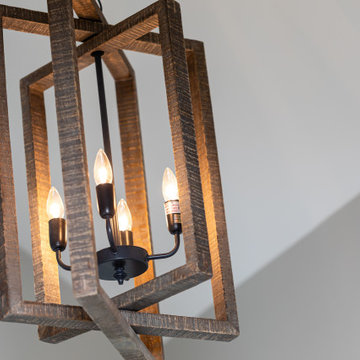
 DGK Design + Build
This wood-framed pendant light adds warmth and contrast with its geometric form and exposed candelabra bulbs. The black arms and soft glow blend rustic charm with modern simplicity, perfect for a vaulted ceiling.





Sponsored
Columbus, OH

Trish Takacs Design
Award Winning & Highly Skilled Kitchen & Bath Designer in Columbus








Sponsored
Columbus, OH
Trish Takacs Design
Award Winning & Highly Skilled Kitchen & Bath Designer in Columbus




 BeeTree Homes
Inspiration for a tropical porcelain tile and multicolored floor kitchen remodel in Jacksonville
Sponsored
Columbus, OH
Trish Takacs Design
Award Winning & Highly Skilled Kitchen & Bath Designer in Columbus
 DOMOARCHITECTURE LLC
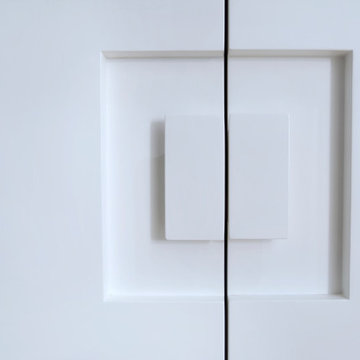
Clean white millwork with integrated hardware. Manhattan House, a 1,278 SF apartment renovation on the Upper East Side, New York, by Domo Architecture.



72