
Search results for "Workers render" in Home Design Ideas


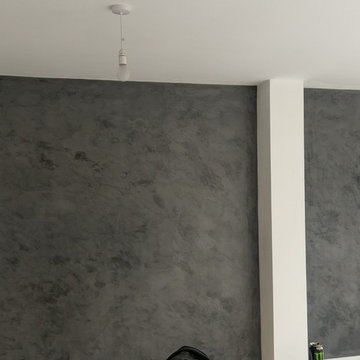


 Interiors by Mary Susan
Inspiration for a transitional enclosed dining room remodel in Chicago with gray walls
Find the right local pro for your project



 Phenix Marble Company
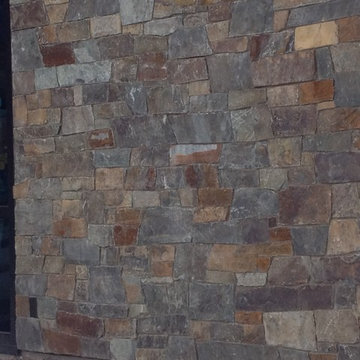
Wall and entry gate for new residential community. Style can easily be replicated for individual yard or garden wall.
Photography:
Starboard & Port
This is an example of a mid-sized traditional partial sun front yard stone landscaping in Denver.
This is an example of a mid-sized traditional partial sun front yard stone landscaping in Denver.



 Architectural Resource LLC
The Stern Residence ‘Nautilus House’ is Michigan’s second USGBC LEED for Homes Platinum level certified whole house remodel.
This ambitious project took a modest, unas-
suming Cape Cod and completely transformed
the home adding a new second floor and a
dramatic curved roof above. The arced roof,
besides being sculpturally striking, was intentionally designed to use the largest dimension of SIP panels manufactured, eliminating waste and maximizing utility, and provided an armature for mounting solar panels in the optimal location on the heavily wooded site.
-James Haefner Photography

Sponsored
Columbus, OH

Trish Takacs Design
Award Winning & Highly Skilled Kitchen & Bath Designer in Columbus

 Orac Decor USA
K2131 Base, K3201 Plain Half Column, K5141 Scamozzi Capital
Living room - contemporary living room idea in New York
Living room - contemporary living room idea in New York


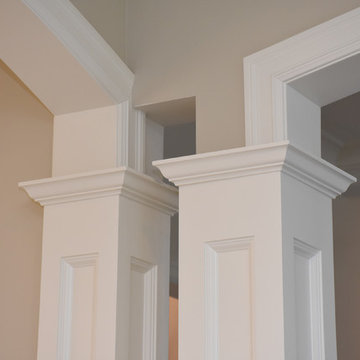
 Anco Builders
Ken Pamatat
Living room - mid-sized traditional open concept dark wood floor living room idea in New York with beige walls, a standard fireplace and a plaster fireplace
Living room - mid-sized traditional open concept dark wood floor living room idea in New York with beige walls, a standard fireplace and a plaster fireplace
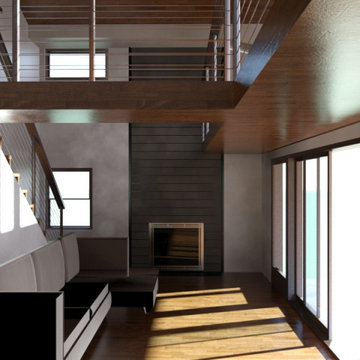
 Living City Architecture
The Huron Bluff Cabin renovation involved the conversion of an existing uninsulated summer cabin to a 4-season luxury family getaway overlooking Lake Huron on a 150’ bluff. While the footprint of the cabin remained unchanged, the roof line was altered to open up a double height living space with a loft and a balcony. The existing wall cavities were insulated and rigid insulation was added to the exterior of the walls and roof. All exterior finishes and windows were replaced and upgraded to exceed energy efficiency standards.
Living City Architecture provided complete design services fort his renovation, which was completed in 2017.









 TimberTown
Composite Deck with Trex Transcend Spiced Rum and Screened-in Porch. Built by Decksouth.
Inspiration for a large contemporary backyard outdoor kitchen deck remodel in Atlanta with a roof extension
Inspiration for a large contemporary backyard outdoor kitchen deck remodel in Atlanta with a roof extension


Sponsored
Columbus, OH
Trish Takacs Design
Award Winning & Highly Skilled Kitchen & Bath Designer in Columbus
 Qualityflooring4less.com
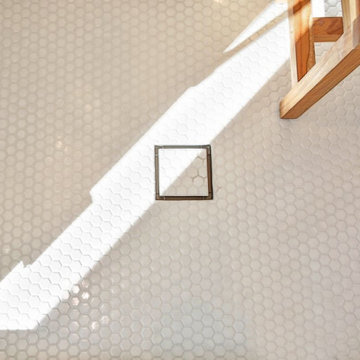
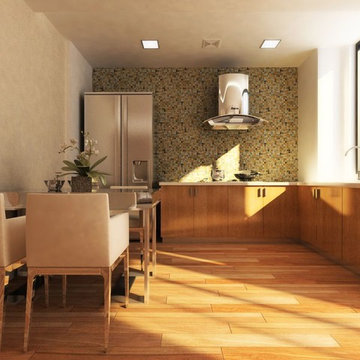
Interceramic Interglass Murano Mosaic Tile is a beautiful bold statement in this contemporary kitchen.
Inspiration for a contemporary galley porcelain tile kitchen remodel in San Francisco with flat-panel cabinets, light wood cabinets, multicolored backsplash, mosaic tile backsplash and no island
Inspiration for a contemporary galley porcelain tile kitchen remodel in San Francisco with flat-panel cabinets, light wood cabinets, multicolored backsplash, mosaic tile backsplash and no island
 D.Serba Design

Custom cerused oak paneling.
Bronze floor inlays. Custom lighting
Example of a mid-sized terrazzo floor and wall paneling foyer design in New York with gray walls
Example of a mid-sized terrazzo floor and wall paneling foyer design in New York with gray walls
 Colega Architects
Bogdan Tomalevski
Hallway - large contemporary hallway idea in Los Angeles with white walls
Hallway - large contemporary hallway idea in Los Angeles with white walls
23